
BEDS4
BATHS2 full
SQUARE FEET1,936
MLS#26043306
STATUSComing Soon
PROPERTY TYPEResidential - Single Family
SUBDIVISIONGravois Gardens
SCHOOLAffton 101
Property Description
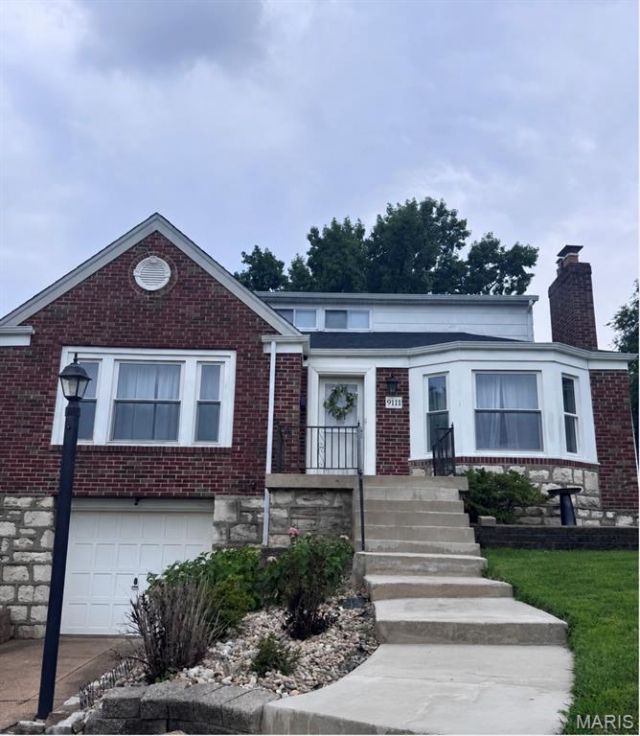
Welcome to this beautifully updated Affton charmer, where timeless character meets modern updates and a versatile floor plan you'll love! The front living area showcases a charming decorative fireplace and hardwood floors that flows seamlessly into the dining area . The beautifully updated kitchen with ample cabinet space and quartz countertops, making everyday living and entertaining a breeze.Just beyond the kitchen, you'll find a spacious second living area with a second decorative fireplace, perfect as a family room, playroom, home office, or media space. Step outside onto the freshly painted deck overlooking the level backyard, offering plenty of room to relax, entertain, or play!Upper level features two additional bedrooms, including a spacious primary retreat with a newly updated en-suite full bathroom. A spacious tuck-under garage provides convenient parking and additional storage.Walking distance to 9 Mile Garden, just minutes from Grant's Farm, and Tower Tee!
Property Features
Property Type: Residential - Single Family
Basement: Yes
Basement: 8 ft + Pour, Full, Sump Pump, Unfinished
Cooling: Central Air, Electric
Garage: 1 car attached
Heating: Forced Air, Natural Gas
Home Style: Traditional
Lot Size: 0.13 Acres
Taxes: $3,347
Year Built: 1941
Feature Descriptions
Appliances: Dishwasher, Disposal, Plumbed For Ice Maker, Microwave, Gas Oven, Gas Range, Refrigerator
Exterior: Brick
Fireplace: Decorative, Living Room, Other
HOA Fee: $65/ Annually
Lot: Level
Parcel#: 25J-31-0499
Parking: Basement
Sewer: Public Sewer
SQFT. Above Grade: 1936
Water: Public
Local Schools
High School: Affton High
Middle School: Rogers Middle
Elementary School: Mesnier Primary School
School District: Affton 101
Listed By / Shown By
Listed By
Agency Name: EXP Realty, LLC
Shown By
Agent Name: Mike Hahn
Agent Phone: 314.662.6051
Agency Title: RedKey Realty Leaders

Estimate Your Payment
Estimated Payment
$ 2,287.28 per month $1,906.30 Principal & Interest $278.92 Property Tax $102.05 Homeowner's Insurance
9111 Lucia Drive | MLS# 26043306
This single family home located at 9111 Lucia Drive , Affton, MO 63123 is currently listed for sale with an asking price of $349,900. This property was built in 1941 and has 4 bedrooms and 2 full baths with 1936 sq. ft. Lucia Drive is located in the Gravois Gardens subdivision within the Affton 101 school district. Search Gravois Gardens real estate on mikehahn.redkeystlouis.com today.