
BEDS3
BATHS2 full
MLS#26044515
STATUSComing Soon
PROPERTY TYPEResidential - Single Family
SUBDIVISIONNorthridge Estates
SCHOOLWashington
Property Description
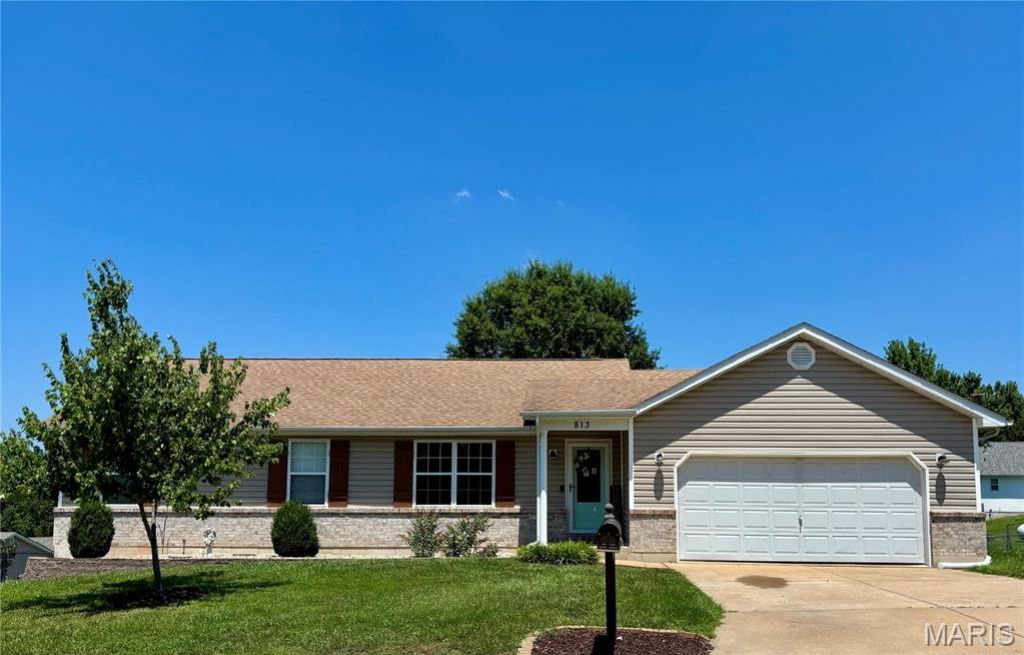
Just what you've been waiting for! Picture-perfect open floor plan ranch in Marthasville that's updated, welcoming and well cared for. It has alllll the good stuff-the curb appeal, the big deck, attached garage, fenced yard, main level laundry, primary bedroom suite, hardwood flooring, stylish kitchen with granite countertops, plus the washer, dryer and fridge all stay! Other bonuses include: attractive newer electric fireplace in living room, nice pantry, a large walkout basement, and more! Take a deep breath because I know this is an exciting one... then make your appointment to see ALL it has to offer! Active and ready for showings Saturday, 7/18!
Property Features
Property Type: Residential - Single Family
Basement: Yes
Basement: Unfinished, Walk-Out Access
Cooling: Central Air, Electric
Garage: 2 car attached
Heating: Electric, Forced Air
Home Style: Traditional
Lot Size: 0.25 Acres
Taxes: $1,838
Year Built: 1998
Amenities
Granite Counters
Kitchen Island
Kitchen/Dining Room Combo
Open Floorplan
Pantry
Feature Descriptions
Appliances: Dishwasher, Disposal, Microwave, Free-Standing Electric Range, Refrigerator, Washer/Dryer, Electric Water Heater, Water Softener
Exterior: Brick Veneer, Vinyl Siding
Fireplace: Electric, Living Room
Lot: Back Yard, Front Yard
Lot Dimensions: 0x0
Parcel#: 12-29.0-2-02-002.002.000
Parking: Garage, Garage Door Opener, Garage Faces Front
Sewer: Public Sewer
SQFT. Above Grade: 1274
Utilities: Electricity Connected, Sewer Connected, Water Connected
Water: Public
Local Schools
High School: Washington High
Middle School: Washington Middle
Elementary School: Marthasville Elem.
School District: Washington
Listed By / Shown By
Listed By
Agency Name: ReeceNichols Real Estate
Shown By
Agent Name: Mike Hahn
Agent Phone: 314.662.6051
Agency Title: RedKey Realty Leaders

Estimate Your Payment
Estimated Payment
$ 1,645.52 per month $1,416.52 Principal & Interest $153.17 Property Tax $75.83 Homeowner's Insurance
813 Northridge Drive | MLS# 26044515
This single family home located at 813 Northridge Drive , Marthasville, MO 63357 is currently listed for sale with an asking price of $260,000. This property was built in 1998 and has 3 bedrooms and 2 full baths. Northridge Drive is located in the Northridge Estates subdivision within the Washington school district. Search Northridge Estates real estate on mikehahn.redkeystlouis.com today.