
BEDS2
BATHS1 full 1 partial
MLS#26045191
STATUSActive
PROPERTY TYPEResidential - Single Family
SUBDIVISIONBismarck Heights
SCHOOLHancock Place
Property Description
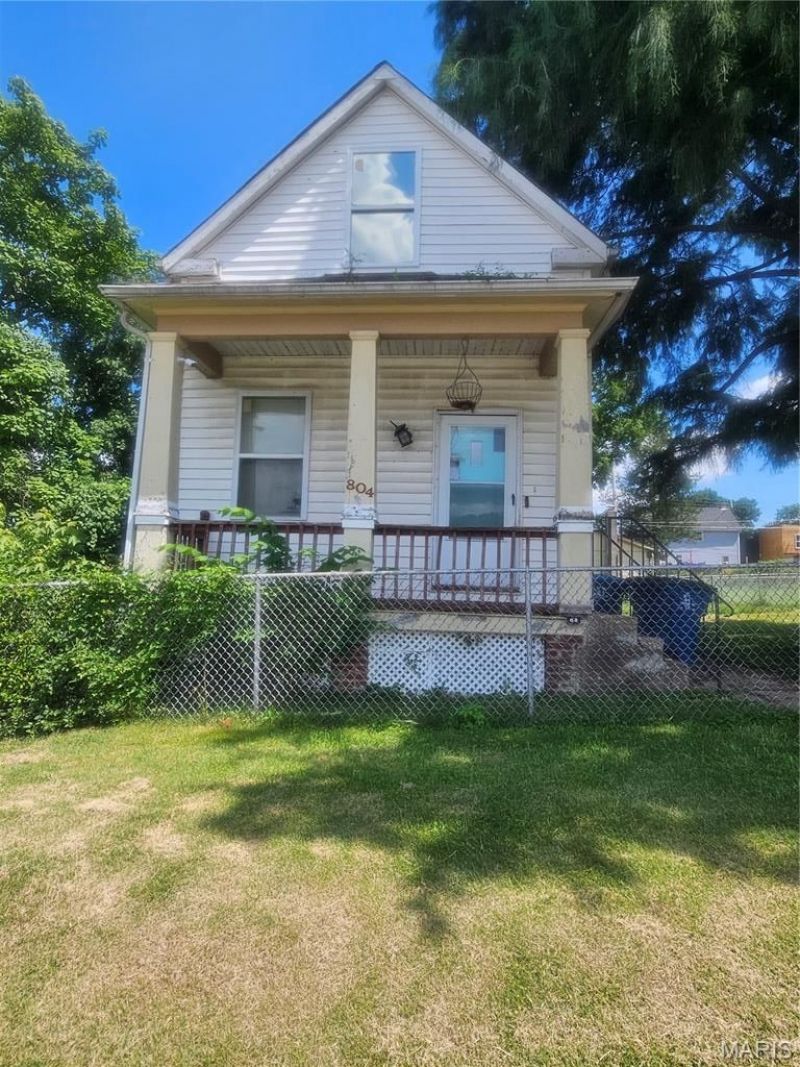
Perfect Opportunity for Investors or Owner-Occupants! Check out this charming 2-bedroom/1.5-bath bungalow featuring a separate dining area, full walk-out basement with ample storage and a massive fenced yard. Both bedrooms are side-by-side on the upper level with dual closets in the primary bedroom. Add your personal touch to transform this property into a profitable investment or your next dream home, either way, don't miss out on endless possibilities to add value and build equity! Please note this property is being sold in its current as-is condition; the seller will not make any repairs, inspections or warranties. Buyers are welcome to obtain inspection(s) for their knowledge only.
Property Features
Property Type: Residential - Single Family
Basement: Yes
Basement: Full, Sump Pump, Unfinished, Walk-Out Access
Cooling: Ceiling Fan(s), Central Air
Garage: 2
Heating: Forced Air
Home Style: Bungalow, Traditional
Lot Size: 0.14 Acres
Taxes: $1,703
Year Built: 1920
Feature Descriptions
Appliances: Electric Oven, Refrigerator
Exterior: Aluminum Siding, Vinyl Siding
Lot: Back Yard, Level
Lot Dimensions: 50 x 121
Parcel#: 27H-64-2144
Sewer: Public Sewer
SQFT. Above Grade: 815
Utilities: Electricity Connected
Water: Public
Room Sizes
Living Room: 15x10
Dining Room: 14x12
Kitchen: 14x5
Primary Bedroom: 16x12
Bedroom: 15x12
Local Schools
High School: Hancock Sr. High
Middle School: Hancock Place Middle
Elementary School: Hancock Place Elem.
School District: Hancock Place
Listed By / Shown By
Listed By
Agency Name: Broadway Realty Group
Shown By
Agent Name: Mike Hahn
Agent Phone: 314.662.6051
Agency Title: RedKey Realty Leaders

Estimate Your Payment
Estimated Payment
$ 543.13 per month $380.83 Principal & Interest $141.92 Property Tax $20.39 Homeowner's Insurance
804 Regina Avenue | MLS# 26045191
This single family home located at 804 Regina Avenue , Saint Louis, MO 63125 is currently listed for sale with an asking price of $69,900. This property was built in 1920 and has 2 bedrooms and 1 full and 1 partial baths. Regina Avenue is located in the Bismarck Heights subdivision within the Hancock Place school district. Search Bismarck Heights real estate on mikehahn.redkeystlouis.com today.