
BEDS3
BATHS3 full
MLS#26043935
STATUSActive
PROPERTY TYPEResidential - Single Family
SCHOOLTroy R-III
Property Description
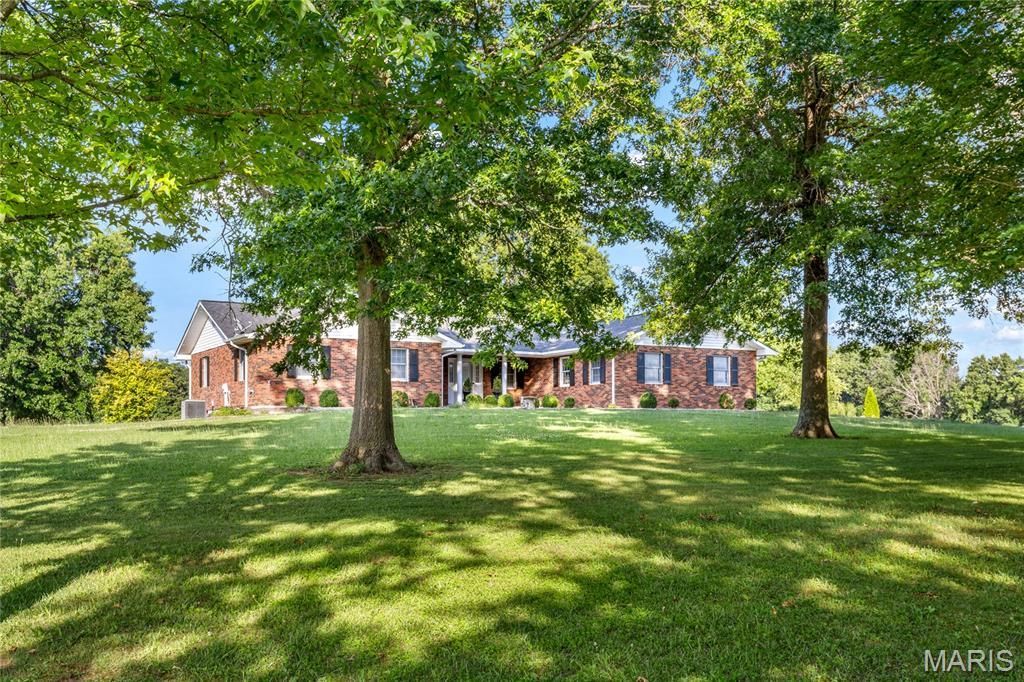
Spacious full-brick ranch home situated on 25 scenic acres well-suited for a variety of agricultural & recreational opportunities. Wide covered porch entrance leads to formal living room highlighted by gas fireplace with full-height white mantel and adjacent dining room. Just off the main living area, the light-filled family room provides a relaxing retreat. The custom designed kitchen with 42 maple cabinetry, granite countertops, premium appliances & center island opens to an inviting covered patio that offers sweeping vista views of the surrounding countryside. Vaulted primary bedroom with ensuite bath plus a second bedroom, hall full bath & convenient laundry complete the main floor living quarters. The walk-out Lower Level extends the living area with a galley kitchen, bonus room & full bath. In addition, the property features a 53' x 30' drive-through barn with 10' overhead doors & is equipped with 200 amp service. Located just west of Troy with its charming historic district & acres of scenic parks.
Property Features
Property Type: Residential - Single Family
Basement: Yes
Basement: Bathroom, Partially Finished, Storage Space, Walk-Out Access
Cooling: Ceiling Fan(s), Central Air, Electric
Garage: 2 car attached
Heating: Forced Air
Home Style: Traditional
Lot Size: 25.00 Acres
Taxes: $2,749
Year Built: 1986
Amenities
Bookcases
Ceiling Fan(s)
Chandelier
Crown Molding
Custom Cabinetry
Entrance Foyer
Granite Counters
Kitchen Island
Master Downstairs
Separate Dining
Separate Shower
Shower
Tub
Walk-In Closet(s)
Feature Descriptions
Appliances: Stainless Steel Appliance(s), Dishwasher, Disposal, Range Hood, Built-In Gas Range
Days on Site: 5
Exterior: Brick Veneer
Fireplace: Gas, Living Room
Lot: Adjoins Wooded Area, Agricultural, Farm, Level, Private, Suitable for Horses
Parcel#: 193007000000002000
Parking: Attached, Garage, Garage Door Opener, Garage Faces Side
Sewer: Septic Tank
SQFT. Above Grade: 1876
Utilities: Cable Connected
Water: Well
Window: Blinds
Room Sizes
Dining Room: 12x10
Family Room: 16x12
Kitchen: 16x15
Primary Bedroom: 16x12
Bedroom 2: 13x11
Bonus Room: 16x13
Laundry: 11x6
Local Schools
High School: Troy Buchanan High
Middle School: Troy South Middle School
Elementary School: Lincoln Elem.
School District: Troy R-III
Listed By / Shown By
Listed By
Agency Name: Coldwell Banker Realty - Gundaker
Shown By
Agent Name: Mike Hahn
Agent Phone: 314.662.6051
Agency Title: RedKey Realty Leaders

Estimate Your Payment
Estimated Payment
$ 4,241.21 per month $3,808.25 Principal & Interest $229.08 Property Tax $203.88 Homeowner's Insurance
794 Linns Mill Road | MLS# 26043935
This single family home located at 794 Linns Mill Road, Troy, MO 63379 is currently listed for sale with an asking price of $699,000. This property was built in 1986 and has 3 bedrooms and 3 full baths. Linns Mill Road is located within the Troy R-III school district. Search Troy real estate on mikehahn.redkeystlouis.com today.