
BEDS3
BATHS2 full
SQUARE FEET2,074
MLS#26065602
STATUSActive
PROPERTY TYPEResidential - Single Family
SUBDIVISIONBluff Woods
SCHOOLMehlville R-IX
Property Description
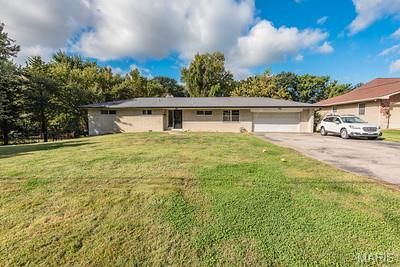
Great opportunity to purchase an all brick ranch in the heart of Oakville sitting on just over 1 acre located on gorgeous Christopher Dr. ! This home features 3 main floor bedrooms, large living room, 2 full bathrooms & a eat-in kitchen / breakfast room. There is newer LVP flooring thru-out kitchen / breakfast room and hallway. Open staircase leading to walk-out lower level with additional family room with brick fireplace, sliding glass door leading to large concrete patio. Large utility / laundry / storage room w/ built in wood shelving. The 1 acre level lot backs to woods. Oversized attached 2 car garage! This home is in good condition and is in estate and being sold in AS-IS condition, with no municipal inspection or repairs.
Property Features
Property Type: Residential - Single Family
Basement: Yes
Basement: Bathroom, Concrete, Partially Finished, Full, Walk-Out Access
Cooling: Central Air
Garage: 2
Heating: Forced Air, Natural Gas
Home Style: Ranch
Lot Size: 1.07 Acres
Roof Type: Architectural Shingle
Taxes: $3,420
Year Built: 1961
Feature Descriptions
Appliances: Dishwasher, Microwave, Built-In Gas Range
Days on Site: 2
Exterior: Brick
Fireplace: Basement
Lot: Back Yard, Front Yard, Level, Some Trees
Lot Dimensions: 126 x 379 x 125 x365
Parcel#: 34H-13-0146
Parking: Attached, Garage, Garage Door Opener
Sewer: Septic Tank
SQFT. Above Grade: 1374
SQFT. Below Grade: 700
Utilities: Cable Available, Electricity Connected, Natural Gas Connected, Water Connected
Water: Public
Room Sizes
Living Room: 25x12
Kitchen: 11x12
Breakfast Room: 10x10
Primary Bedroom: 14x13
Bedroom 2: 12x12
Bedroom 3: 11x11
Family Room: 20x12
Utility Room: 15x15
Local Schools
High School: Oakville Sr. High
Middle School: Oakville Middle
Elementary School: Point Elem.
School District: Mehlville R-IX
Listed By / Shown By
Listed By
Agency Name: Coldwell Banker Realty - Gundaker
Shown By
Agent Name: Mike Hahn
Agent Phone: 314.662.6051
Agency Title: RedKey Realty Leaders

Estimate Your Payment
Estimated Payment
$ 1,891.57 per month $1,524.93 Principal & Interest $285.00 Property Tax $81.64 Homeowner's Insurance
6909 Christopher Drive | MLS# 26065602
This single family home located at 6909 Christopher Drive, Oakville, MO 63129 is currently listed for sale with an asking price of $279,900. This property was built in 1961 and has 3 bedrooms and 2 full baths with 2074 sq. ft. Christopher Drive is located in the Bluff Woods subdivision within the Mehlville R-IX school district. Search Bluff Woods real estate on mikehahn.redkeystlouis.com today.