
BEDS3
BATHS1 full 1 partial
SQUARE FEET1,184
MLS#26029772
STATUSActive
PROPERTY TYPEResidential - Single Family
SUBDIVISIONPointe Add
SCHOOLSt Louis City
Property Description
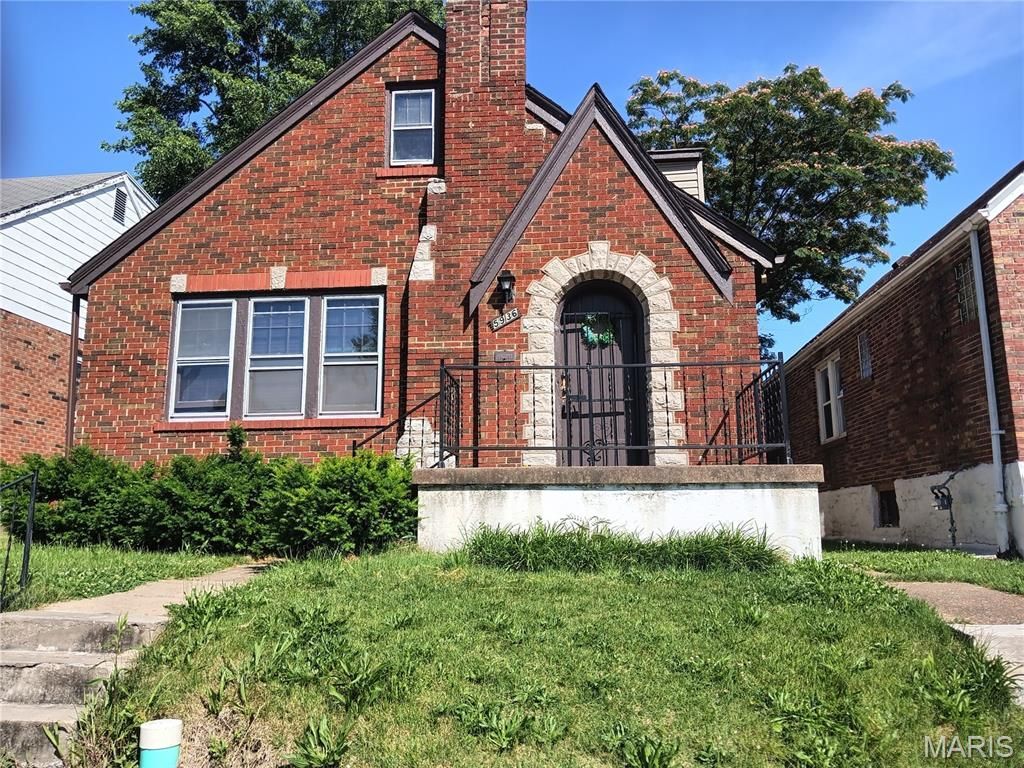
Opportunity knocking!!! Looking for more properties to add to your rental portfolio or a quick rehab? This is it. It offers a living room, 3bedrooms, 2 full bathrooms, and 1 bedroom on the main level. UPDATED KITCHEN that leads out to an enclosed back porch. 1-car detached garage and a walk-out basement. This property is being sold in its AS/IS condition. Only requires a few cosmetic improvements, and you are all set. Price to sell fast! Perfect for Section 8. The seller will not make any repairs or clear any inspection reports. The seller will not turn on any utilities for any inspections. The buyer's inspection is for their informational purposes only. . No sight-unseen offers
Property Features
Property Type: Residential - Single Family
Basement: Yes
Basement: Interior Entry, Unfinished, Walk-Out Access
Cooling: Ceiling Fan(s), Central Air
Garage: 1
Heating: Forced Air, Natural Gas
Home Style: Bungalow, Traditional
Lot Size: 0.07 Acres
Roof Type: Shingle
Taxes: $706
Year Built: 1939
Amenities
Ceiling Fan(s)
Eat-in Kitchen
Entrance Foyer
Natural Woodwork
Master Downstairs
Feature Descriptions
Appliances: Dishwasher, Microwave, Free-Standing Gas Oven, Refrigerator, Gas Water Heater
Days on Site: 40
Exterior: Brick
Fireplace: Living Room
Lot: Back Yard, City Lot, Front Yard, Near Public Transit
Lot Dimensions: 35x87x35x88
Parcel#: 5808-00-0070-0
Parking: Alley Access, Detached, Garage, On Street
Sewer: Public Sewer
SQFT. Above Grade: 1184
Utilities: Cable Available, Electricity Available, Natural Gas Available, Sewer Connected, Water Available
Water: Public
Window: Window Coverings, Window Treatments
Local Schools
High School: Vashon High
Middle School: Yeatman-Liddell Middle School
Elementary School: Herzog Elem.
School District: St Louis City
Listed By / Shown By
Listed By
Agency Name: Coldwell Banker Realty - Gundaker
Shown By
Agent Name: Mike Hahn
Agent Phone: 314.662.6051
Agency Title: RedKey Realty Leaders

Estimate Your Payment
Estimated Payment
$ 690.21 per month $599.30 Principal & Interest $58.83 Property Tax $32.08 Homeowner's Insurance
5936 Pamplin Avenue | MLS# 26029772
This single family home located at 5936 Pamplin Avenue, Saint Louis, MO 63147 is currently listed for sale with an asking price of $110,000. This property was built in 1939 and has 3 bedrooms and 1 full and 1 partial baths with 1184 sq. ft. Pamplin Avenue is located in the Pointe Add subdivision within the St Louis City school district. Search Pointe Add real estate on mikehahn.redkeystlouis.com today.