
BEDS3
BATHS2 full
SQUARE FEET1,760
MLS#26044756
STATUSActive
PROPERTY TYPEResidential - Condominium
SUBDIVISIONWaterbury
SCHOOLFrancis Howell R-III
Property Description
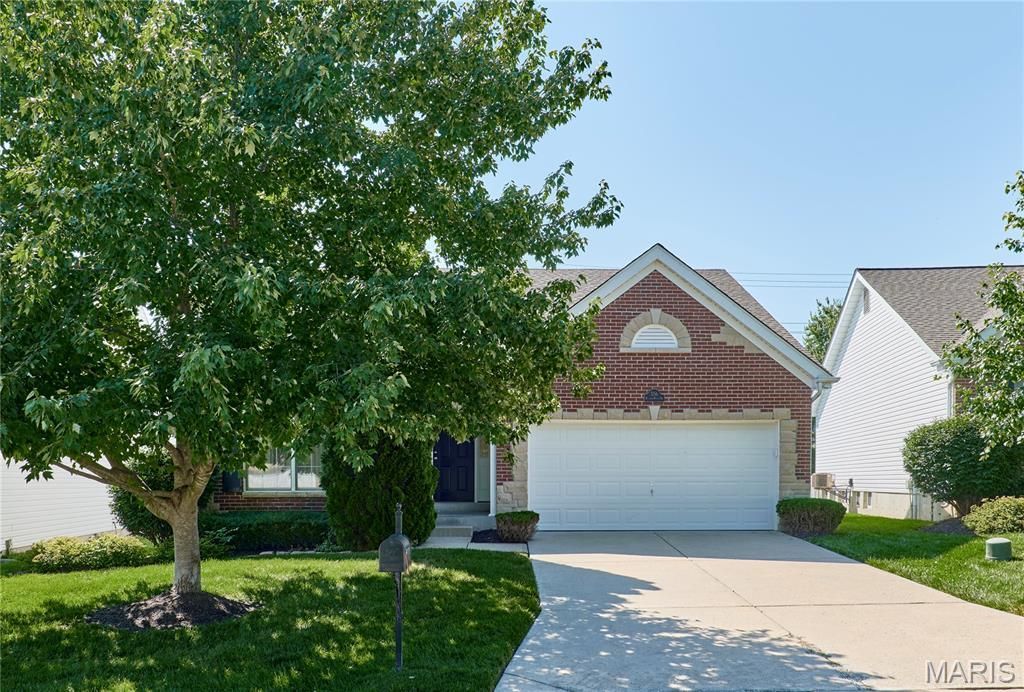
AMAZING FREE STANDING VILLA IN SOUGHT AFTER WATERBURY! GREAT LOCATION WITH EASY ACCESS TO ALL AMENITIES! TAX RECORD IS INCORRECT THERE ARE THREE BEDROOMS AND TWO FULL BATHS HERE! Property is being sold by trustee. Kitchen wood floor is on schedule to be refinished. Over 1700 sq ft of easy living, freshly painted, new carpet, enclosed sunroom, vaulted model, main floor laundry with extra cabinets and folding counter, spacious walkin closet featured in primary bedroom, rough-in and sump pit/pump in lower level, sprinkler system and low monthly hoa fees. Move-in ready and can accommodate quick closing! Contact Christi for any details/questions!
Property Features
Property Type: Residential - Condominium
Basement: 8 ft + Pour, Concrete, Radon Mitigation
Basement: Yes
Cooling: Central Air
Garage: 2 car attached
Heating: Forced Air, Natural Gas
Home Style: Ranch, Traditional
Lot Size: 0.15 Acres
Roof Type: Architectural Shingle
Taxes: $4,946
Year Built: 2003
Amenities
Breakfast Room
Open Floorplan
Feature Descriptions
Appliances: Stainless Steel Appliance(s), Electric Cooktop, Dishwasher, Disposal, Humidifier, Electric Range, Refrigerator, Gas Water Heater
Association Amenities: None
Exterior: Brick Veneer, Vinyl Siding
HOA Fee: $195/ Monthly
Lot: Back Yard, Level, Open Lot, Sprinklers In Front, Sprinklers In Rear
Parcel#: 3-157C-8692-00-0129.0000000
Parking: Garage, Garage Door Opener, Garage Faces Front, Kitchen Level
Sewer: Public Sewer
SQFT. Above Grade: 1760
Utilities: Cable Available, Electricity Connected, Natural Gas Connected, Phone Available, Sewer Connected, Underground Utilities, Water Connected
Water: Public
Room Sizes
Kitchen: 13x11
Breakfast Room: 12x11
Great Room: 16x15
Dining Room: 14x11
Primary Bedroom: 14x13
Bedroom: 13x10
Bedroom 3: 13x10
Local Schools
High School: Francis Howell High
Middle School: Francis Howell Middle
Elementary School: John Weldon Elem.
School District: Francis Howell R-III
Listed By / Shown By
Listed By
Agency Name: RE/MAX Results
Shown By
Agent Name: Mike Hahn
Agent Phone: 314.662.6051
Agency Title: RedKey Realty Leaders

Estimate Your Payment
Estimated Payment
$ 2,644.95 per month $2,119.33 Principal & Interest $412.17 Property Tax $113.46 Homeowner's Insurance
556 Boulder River Drive | MLS# 26044756
This condo located at 556 Boulder River Drive , Saint Charles, MO 63368 is currently listed for sale with an asking price of $389,000. This property was built in 2003 and has 3 bedrooms and 2 full baths with 1760 sq. ft. Boulder River Drive is located in the Waterbury subdivision within the Francis Howell R-III school district. Search Waterbury real estate on mikehahn.redkeystlouis.com today.