
BEDS2
BATHS1 full
SQUARE FEET1,080
MLS#26063626
STATUSActive
PROPERTY TYPEResidential - Single Family
SUBDIVISIONTwabrigs Southampton Add
SCHOOLSt Louis City
Property Description
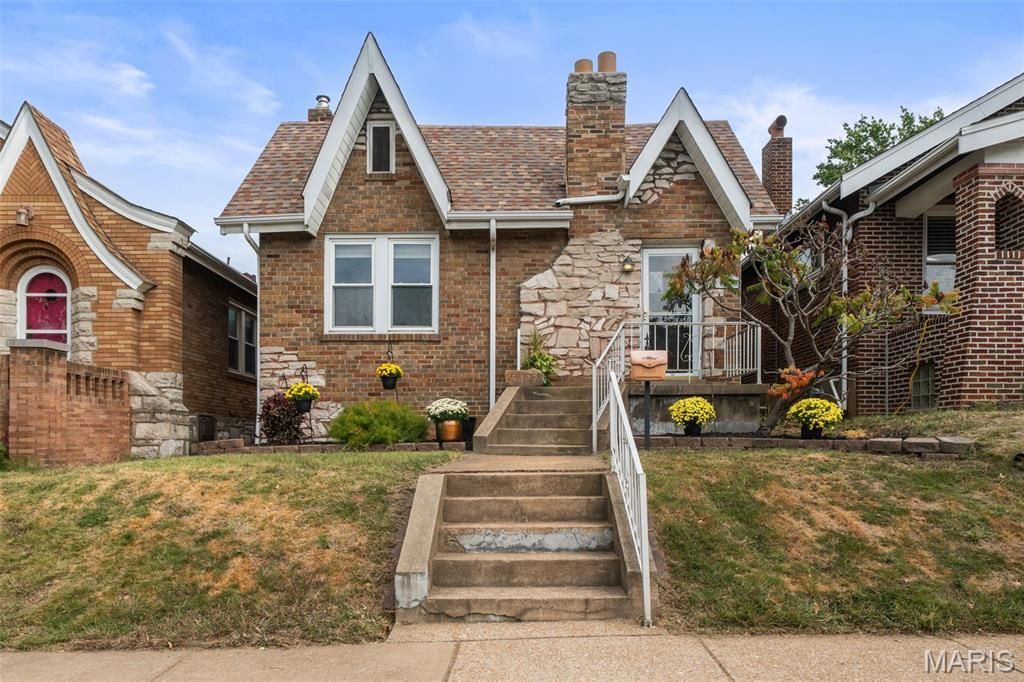
This two-bedroom brick bungalow in Southampton offers the charm and affordability that makes this neighborhood desirable. This circa 1931 home has great bones, a spacious floor plan, and all the charm of its era: stained glass windows, hardwood floors, crown molding, wood trim, deep wood windowsills, green tiled bathroom walls, and more.The level backyard has a newer privacy fence, a Tuff Shed, and refinished deck. The front yard packs a wallop of curb appeal with its gingerbread exterior and position atop a small hill. The generously sized living room, with its faux fireplace and striking mantle, flows into the dining room for a warm and open gathering space. The kitchen features gas cooking, a vintage two-bowl porcelain enamel sink and abundant space for the next owner to make it a chef-class kitchen. The home is within strolling distance of neighborhood treasures like Clementine's Ice Cream, Russell's on Macklind, and the always lively Francis Park. It is also close to conveniences such as Target and Hampton Village. The home offers great storage space with an unfinished attic and walkout basement, which includes a washer and gas dryer in the sale. It is priced to invite buyers who are eager to invest in bringing their own vision to life inside its sturdy brick walls.
Property Features
Property Type: Residential - Single Family
Basement: Yes
Basement: Full, Unfinished, Walk-Up Access
Cooling: Ceiling Fan(s), Central Air
Heating: Forced Air, Gas
Home Style: Bungalow
Lot Size: 0.08 Acres
Roof Type: Architectural Shingle
Taxes: $2,720
Year Built: 1931
Amenities
Ceiling Fan(s)
Crown Molding
Entrance Foyer
High Speed Internet
Laminate Counters
Separate Dining
Feature Descriptions
Appliances: Dishwasher, Disposal, Range, Free-Standing Gas Range, Refrigerator
Days on Site: 13
Exterior: Brick, Stone
Fireplace: Decorative, Living Room
Lot: Back Yard, Front Yard
Lot Dimensions: 30x122
Parcel#: 5691-00-0430-0
Sewer: Public Sewer
SQFT. Above Grade: 1080
Utilities: Cable Available, Electricity Connected, Natural Gas Connected, Phone Available, Sewer Connected, Water Connected
Water: Public
Room Sizes
Living Room: 15.9x12.4
Dining Room: 11.2x11.1
Bedroom: 10.7x12.6
Bedroom 2: 10.2x10.5
Kitchen: 10.9x12.6
Local Schools
High School: Roosevelt High
Middle School: Long Middle Community Ed. Center
Elementary School: Buder Elem.
School District: St Louis City
Listed By / Shown By
Listed By
Agency Name: RedKey Realty Leaders Circa

Shown By
Agent Name: Mike Hahn
Agent Phone: 314.662.6051
Estimate Your Payment
Estimated Payment
$ 1,518.12 per month $1,225.83 Principal & Interest $226.67 Property Tax $65.63 Homeowner's Insurance
5427 Eichelberger Street | MLS# 26063626
This single family home located at 5427 Eichelberger Street, Saint Louis, MO 63109 is currently listed for sale by RedKey Realty Leaders Circa, with an asking price of $225,000. This property was built in 1931 and has 2 bedrooms and 1 full baths with 1080 sq. ft. Eichelberger Street is located in the Twabrigs Southampton Add subdivision within the St Louis City school district. Search Twabrigs Southampton Add real estate on mikehahn.redkeystlouis.com today.