
BEDS3
BATHS2 full
SQUARE FEET1,298
MLS#26032461
STATUSComing Soon
PROPERTY TYPEResidential - Single Family
SUBDIVISIONThe Meadowlands
SCHOOLFarmington R-VII
Property Description
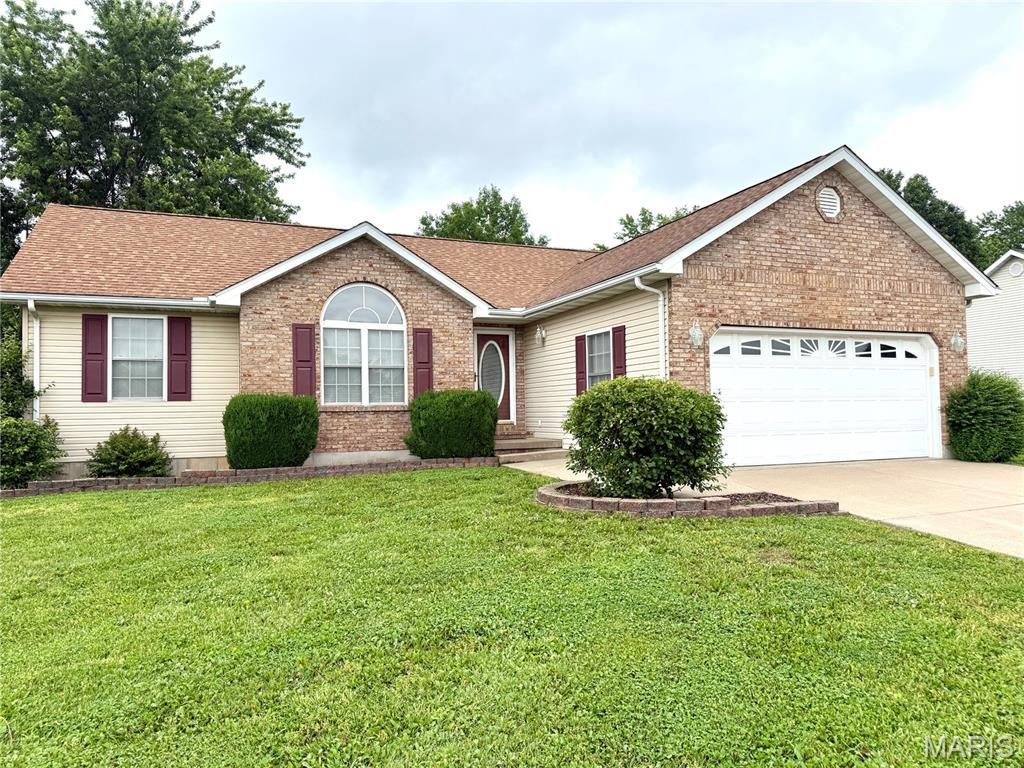
This beautifully maintained 3-bedroom, 2-bath home offers the perfect blend of comfort, convenience, and peaceful living. Featuring a full dry basement, there's plenty of room for storage, hobbies, or future expansion. Recent updates include a new water heater and water softener, while modern appliances and convenient first-floor laundry add everyday functionality and style.The home's partial brick exterior provides timeless curb appeal, complemented by an attached garage and concrete driveway for added convenience and practicality. A well-manicured yard and tasteful landscaping create a warm and inviting atmosphere from the moment you arrive.Step into the backyard and discover your own private oasis - complete with a generously sized deck perfect for entertaining, grilling, or relaxing in the peaceful surroundings. The backyard also features a cozy firepit area ideal for evening gatherings and a convenient storage shed offering additional space for tools, lawn equipment, or outdoor essentials.Located just minutes from everyday amenities, this home is nestled in a subdivision ideal for peaceful evening walks near beautiful Asher Lake. Combining privacy, charm, and convenience, this property is ready to welcome you home.
Property Features
Property Type: Residential - Single Family
Basement: Yes
Basement: 8 ft + Pour
Cooling: Central Air
Garage: 2 car attached
Heating: Natural Gas
Home Style: Ranch
Lot Size: 0.30 Acres
Roof Type: Architectural Shingle
Taxes: $1,577
Year Built: 2003
Amenities
Ceiling Fan(s)
Eat-in Kitchen
High Ceilings
High Speed Internet
Laminate Counters
Pantry
Separate Dining
Vaulted Ceiling(s)
Workshop/Hobby Area
Feature Descriptions
Appliances: Dishwasher, Dryer, Range, Refrigerator, Washer, Electric Water Heater, Water Softener
Exterior: Brick, Concrete, Vinyl Siding
Lot: City Lot, Landscaped, Level, Near Park
Parcel#: 10-90-31-01-001-0002.39
Parking: Concrete
Sewer: Public Sewer
SQFT. Above Grade: 1293
Utilities: Cable Connected, Electricity Connected, Natural Gas Connected, Phone Connected, Sewer Connected, Water Connected
Water: Public
Room Sizes
Living Room: 14x15
Dining Room: 10x10
Kitchen: 16x10
Bedroom: 14x12
Bedroom 2: 12x10
Bedroom 3: 10x10
Bathroom: 9x7
Bathroom: 9x6
Basement: 48x18
Basement: 36x12
Basement: 10x6
Local Schools
High School: Farmington Sr. High
Middle School: Farmington Middle
Elementary School: Farmington R-VII
School District: Farmington R-VII
Listed By / Shown By
Listed By
Agency Name: United Country Salem Realty
Shown By
Agent Name: Mike Hahn
Agent Phone: 314.662.6051
Agency Title: RedKey Realty Leaders

Estimate Your Payment
Estimated Payment
$ 1,853.36 per month $1,634.44 Principal & Interest $131.42 Property Tax $87.50 Homeowner's Insurance
541 John David Drive | MLS# 26032461
This single family home located at 541 John David Drive , Farmington, MO 63640 is currently listed for sale with an asking price of $299,999. This property was built in 2003 and has 3 bedrooms and 2 full baths with 1298 sq. ft. John David Drive is located in the The Meadowlands subdivision within the Farmington R-VII school district. Search The Meadowlands real estate on mikehahn.redkeystlouis.com today.