
BEDS3
BATHS2 full 1 partial
SQUARE FEET2,200
MLS#26066971
STATUSActive
PROPERTY TYPEResidential - Single Family
SUBDIVISIONWoodbine Heights Add
SCHOOLKirkwood R-VII
Property Description
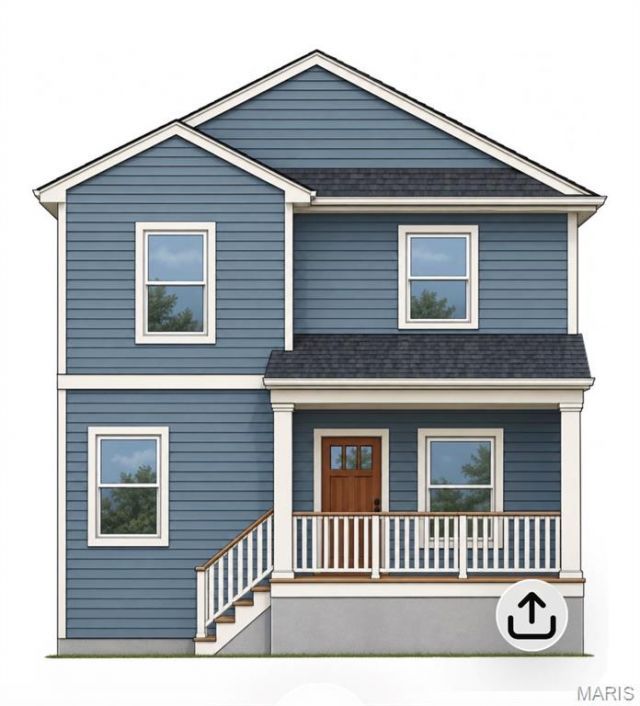
Lewis homes is planning to completely renovate the entire property at 506 Edna. The present structure will be demolished down to the first sub floor and rebuilt into a 3 bedroom/ 2.5 bath home with a NEW 2 car detached Garage with new framing, new roof, and new Garage doors ,as well as , a NEW asphalt driveway. This renovation will include all new plumbing, new plumbing fixtures, new PVC, new water lines. and new sewer lateral There is all new electrical including all new wiring and 200 amp panel, plus all new HVAC and new 50 power vent Hot Water Heater. The exterior of the home will sport new vinyl siding and new white vinyl windows, all new gutters, and new architectural shingle roof. There are new cedar stairs to a new front porch as well as a new cedar deck outside the breakfast room sliding door for family entertaining and relaxing in the private backyard. As you step into the front foyer there is a convenient coat closet to the right and the LVP flooring leads you into the spacious Family Room with a cozy gas fireplace. A light-filled Office off the Family Room provides the necessary space for the work from home Buyer. The Family Room opens to the spacious Kitchen with NEW SS gas appliances, a walk-in Pantry, and a large center island w/ granite countertop and seating for 3-4 guests. The Breakfast Room off the Kitchen has a sliding door to a huge deck for entertaining. Off the Kitchen, a Mud room has built-in lockers and a coat closet plus the back door leads to the stairs to the completely NEW 2 car detached Garage. The first floor Powder room has LVP flooring and a furniture vanity.The stairs to the Second floor lead to an LVP hallway to the Primary bedroom with a vaulted ceiling, LVP flooring, and a large walk in closet fixtured by St. Louis Closet Co. The Primary Bath has LVT flooring, a double bowl vanity w. granite counters and a 5' Shower with 3 x 5 subway tile finish. Two additional carpeted spacious bedrooms - one with a walk-in closet , and one with a double door closet , share a Hall bath with a tub/shower. Across the hallway is the convenient second floor Laundry Room with LVT flooring. All the bathrooms have LVT flooring and granite counters. This opportunity does not occur often...a completely renovated home with all NEW systems and features. Don't miss the chance to secure this incredible renovation for your client or family and get ready for a Spring move in. Call now!!
Property Features
Property Type: Residential - Single Family
Basement: Yes
Basement: 8 ft + Pour
Cooling: Central Air
Garage: 2
Heating: Forced Air, Gas
Home Style: Traditional
Lot Size: 0.18 Acres
Roof Type: Architectural Shingle
Taxes: $2,223
Year Built: 2026
Amenities
Breakfast Room
Ceiling Fan(s)
Custom Cabinetry
Double Vanity
Granite Counters
Kitchen Island
Open Floorplan
Separate Shower
Vaulted Ceiling(s)
Walk-In Closet(s)
Walk-In Pantry
Feature Descriptions
Appliances: Stainless Steel Appliance(s), Dishwasher, Disposal, Microwave, Free-Standing Gas Range, Gas Water Heater
Exterior: Asphalt, Blown-In Insulation, Concrete, Frame, Glass, V
Fireplace: Family Room
Lot: Back Yard, Front Yard, Interior Lot, Landscaped, Level, Some Trees
Lot Dimensions: 50 x 145
Parcel#: 24N410352
Parking: Asphalt, Driveway, Garage, Garage Door Opener
Sewer: Public Sewer
SQFT. Above Grade: 2200
Utilities: Cable Available, Electricity Connected, Natural Gas Connected, Sewer Connected, Water Connected
Water: Public
Window: Insulated Windows, Screens, Tilt-In Windows
Local Schools
High School: Kirkwood Sr. High
Middle School: North Kirkwood Middle
Elementary School: George R. Robinson Elem.
School District: Kirkwood R-VII
Listed By / Shown By
Listed By
Agency Name: Mary Lewis Realty
Shown By
Agent Name: Mike Hahn
Agent Phone: 314.662.6051
Agency Title: RedKey Realty Leaders

Estimate Your Payment
Estimated Payment
$ 4,030.35 per month $3,649.71 Principal & Interest $185.25 Property Tax $195.39 Homeowner's Insurance
506 Edna | MLS# 26066971
This single family home located at 506 Edna , Kirkwood, MO 63122 is currently listed for sale with an asking price of $669,900. This property was built in 2026 and has 3 bedrooms and 2 full and 1 partial baths with 2200 sq. ft. Edna is located in the Woodbine Heights Add subdivision within the Kirkwood R-VII school district. Search Woodbine Heights Add real estate on mikehahn.redkeystlouis.com today.