
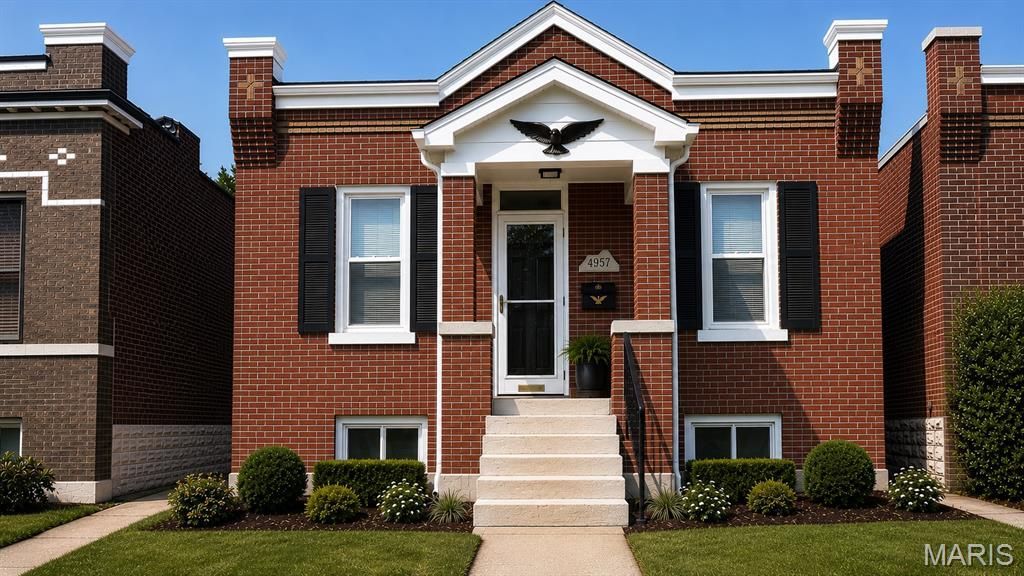
BEDS2
BATHS1 full
SQUARE FEET945
MLS#26042636
STATUSActive
PROPERTY TYPEResidential - Single Family
SUBDIVISIONHadley Park Add
SCHOOLSt Louis City
Property Description
Brick Cottage newly remodeled...New HVAC, New wiring, New Plumbing, New roof, updated Bathroom with Marble surround, Updated Kitchen with Stainless Steel Appliances, Dishwasher, Gas Range, Refrigerator, Microwave and 42 in custom cabinets...Eat-in..2 Nice size Bedrooms. Plenty of Closet space...Walk-up basement with laundry facilities. Walk out of the kitchen to a new deck overlooking the privacy fenced yard... Oversized 2 car garage with new roof and workshop area.Move-in Ready....
Property Features
Property Type: Residential - Single Family
Basement: Yes
Basement: Full, Storage Space, Unfinished, Walk-Up Access
Cooling: Ceiling Fan(s), Central Air, Electric
Garage: 2
Heating: Forced Air, Natural Gas
Home Style: Cottage
Lot Size: 0.08 Acres
Roof Type: Flat, Membrane
Taxes: $1,557
Year Built: 1918
Amenities
Ceiling Fan(s)
Center Hall Floorplan
Custom Cabinetry
Eat-in Kitchen
Granite Counters
High Ceilings
Feature Descriptions
Appliances: Stainless Steel Appliance(s), Dishwasher, Disposal, Ice Maker, Microwave, Free-Standing Gas Range, Gas Water Heater
Exterior: Brick
Fireplace: Decorative, Living Room
Lot: Back Yard, Front Yard, Near Park, Private
Lot Dimensions: 30x123
Parcel#: 5563-00-0510-0
Sewer: Public Sewer
SQFT. Above Grade: 945
Utilities: Cable Available, Electricity Connected, Natural Gas Connected, Phone Available, Sewer Connected
Water: Public
Window: ENERGY STAR Qualified Windows, Insulated Windows
Room Sizes
Living Room: 13x12
Bedroom: 13x12
Bedroom 2: 13x12
Kitchen: 13x12
Local Schools
High School: Roosevelt High
Middle School: Long Middle Community Ed. Center
Elementary School: Buder Elem.
School District: St Louis City
Listed By / Shown By
Listed By
Agency Name: Arch City Realty LLC
Shown By
Agent Name: Mike Hahn
Agent Phone: 314.662.6051
Agency Title: RedKey Realty Leaders

Estimate Your Payment
Estimated Payment
$ 1,444.17 per month $1,247.62 Principal & Interest $129.75 Property Tax $66.79 Homeowner's Insurance
4957 Loughborough Avenue | MLS# 26042636
This single family home located at 4957 Loughborough Avenue, Saint Louis, MO 63109 is currently listed for sale with an asking price of $229,000. This property was built in 1918 and has 2 bedrooms and 1 full baths with 945 sq. ft. Loughborough Avenue is located in the Hadley Park Add subdivision within the St Louis City school district. Search Hadley Park Add real estate on mikehahn.redkeystlouis.com today.