
BEDS2
BATHS1 full
SQUARE FEET1,500
MLS#26066232
STATUSActive
PROPERTY TYPEResidential - Single Family
SUBDIVISIONLoughborough Add
SCHOOLSt Louis City
Property Description
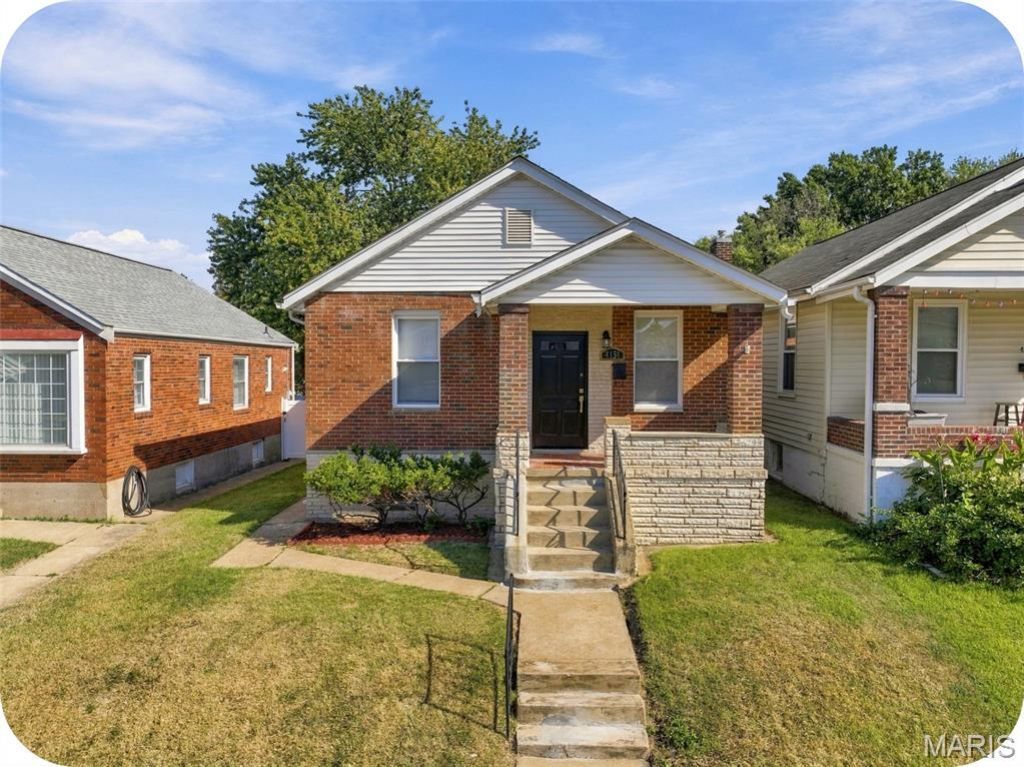
SUN OPEN 1-3. Welcome to 4151 Quincy, a charming, recently renovated home in the wonderful Boulevard Heights neighborhood! Offering two bedrooms, one bathroom, and more than 1,000 square feet of comfortable living space-including a finished basement-this home is sure to make you say, 'Wow!The open kitchen and living room create a bright, inviting space that's perfect for everyday living and entertaining. Thoughtfully updated throughout, the home pairs fresh finishes with timeless character, including beautiful stained-glass windows and gleaming hardwood floors.The chic kitchen features white cabinetry with gold hardware, solid-surface countertops, stainless steel appliances, and classic subway tile. Both bedrooms offer nice closet space, and the updated main-floor bathroom is full of charm. The finished basement adds valuable flexible living space, along with laundry and a large cedar storage closet. Outside, enjoy a fenced yard, patio, shed, one-car garage, and an additional off-street parking space. Centrally located in Boulevard Heights, the home offers easy access to I-55, shopping, Carondelet Park, and the YMCA-a peaceful neighborhood feel with city conveniences close at hand. Don't miss the chance to make this fantastic home your own!
Property Features
Property Type: Residential - Single Family
Basement: Yes
Basement: Partially Finished, Full
Cooling: Ceiling Fan(s), Central Air
Garage: 1
Heating: Forced Air
Home Style: Bungalow
Lot Size: 0.10 Acres
Taxes: $2,022
Year Built: 1923
Feature Descriptions
Appliances: Electric Cooktop, Dishwasher, Microwave, Electric Oven, Refrigerator, Water Heater
Days on Site: 3
Exterior: Brick
Lot: Back Yard, City Lot
Parcel#: 5885-00-0320-0
Parking: Additional Parking, Alley Access, Detached, Garage Door Opener, Off Street
Sewer: Public Sewer
SQFT. Above Grade: 850
Utilities: Electricity Connected, Natural Gas Connected, Sewer Connected, Water Connected
Water: Public
Local Schools
High School: Roosevelt High
Middle School: Long Middle Community Ed. Center
Elementary School: Woerner Elem.
School District: St Louis City
Listed By / Shown By
Listed By
Agency Name: Garcia Properties
Shown By
Agent Name: Mike Hahn
Agent Phone: 314.662.6051
Agency Title: RedKey Realty Leaders

Estimate Your Payment
Estimated Payment
$ 1,775.07 per month $1,524.93 Principal & Interest $168.50 Property Tax $81.64 Homeowner's Insurance
4151 Quincy Street | MLS# 26066232
This single family home located at 4151 Quincy Street, Saint Louis, MO 63116 is currently listed for sale with an asking price of $279,900. This property was built in 1923 and has 2 bedrooms and 1 full baths with 1500 sq. ft. Quincy Street is located in the Loughborough Add subdivision within the St Louis City school district. Search Loughborough Add real estate on mikehahn.redkeystlouis.com today.