
BEDS2
BATHS1 full
MLS#26041008
STATUSActive
PROPERTY TYPEResidential - Single Family
SUBDIVISIONSunrise Heights Park
SCHOOLMehlville R-IX
Property Description
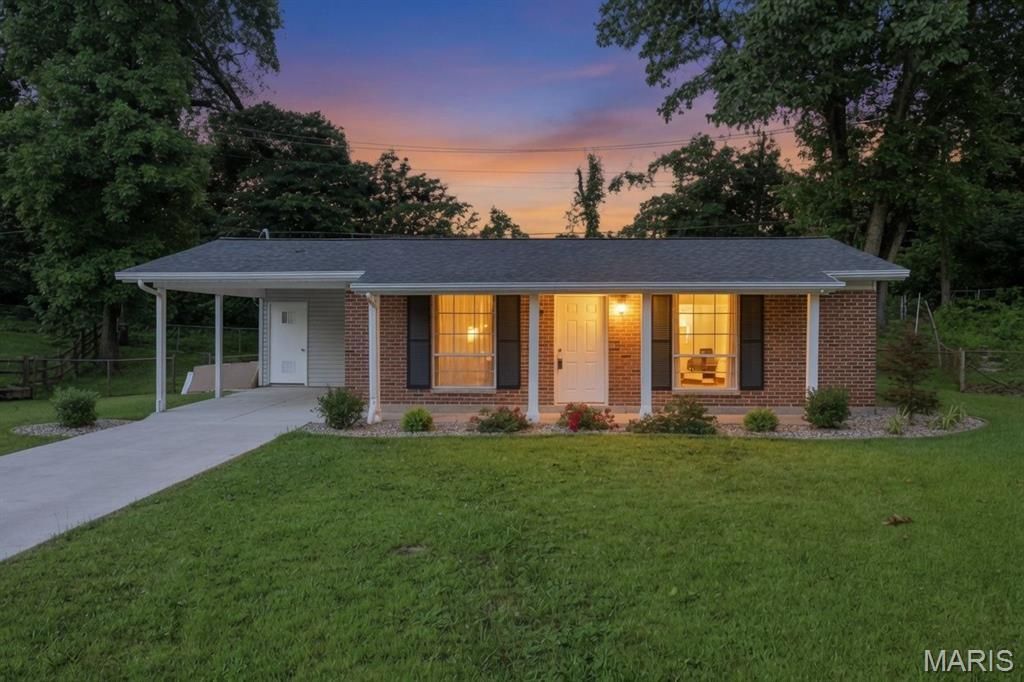
Welcome to this well-maintained, move-in-ready property featuring modern updates and easy, step-free access from both the front and rear entrances. The home offers a beautifully updated kitchen complete with an electric stove, dishwasher, and garbage disposal, along with an updated bathroom featuring a convenient walk-in shower conversion. Enjoy comfortable living with ceiling fans in the living room and primary bedroom, plus spacious double closets in both bedrooms for ample storage. A newer vinyl sliding door opens to the patio, creating a seamless transition to the fully fenced backyard which is perfect for relaxing, entertaining, or pets. Recent exterior improvements include a newer concrete driveway, carport, and patio, all installed with enhanced drainage for added peace of mind. The newly landscaped front yard adds great curb appeal, making this charming home as inviting outside as it is inside.
Property Features
Property Type: Residential - Single Family
Cooling: Ceiling Fan(s), Central Air, Electric
Heating: Natural Gas
Home Style: Traditional
Lot Size: 0.15 Acres
Taxes: $2,017
Year Built: 1963
Feature Descriptions
Days on Site: 6
Exterior: Brick Veneer
Lot: Cul-De-Sac
Parcel#: 30H-23-0149
Sewer: Public Sewer
SQFT. Above Grade: 852
Utilities: Electricity Connected, Natural Gas Connected, Sewer Connected, Water Connected
Water: Public
Room Sizes
Kitchen: 14x11
Living Room: 16x11
Bedroom: 12x11
Bedroom 2: 12x9
Local Schools
High School: Oakville Sr. High
Middle School: Bernard Middle
Elementary School: Beasley Elem.
School District: Mehlville R-IX
Listed By / Shown By
Listed By
Agency Name: Coldwell Banker Realty - Gundaker
Shown By
Agent Name: Mike Hahn
Agent Phone: 314.662.6051
Agency Title: RedKey Realty Leaders

Estimate Your Payment
Estimated Payment
$ 1,459.54 per month $1,225.83 Principal & Interest $168.08 Property Tax $65.63 Homeowner's Insurance
4136 Pasco Drive | MLS# 26041008
This single family home located at 4136 Pasco Drive, Saint Louis, MO 63129 is currently listed for sale with an asking price of $225,000. This property was built in 1963 and has 2 bedrooms and 1 full baths. Pasco Drive is located in the Sunrise Heights Park subdivision within the Mehlville R-IX school district. Search Sunrise Heights Park real estate on mikehahn.redkeystlouis.com today.