
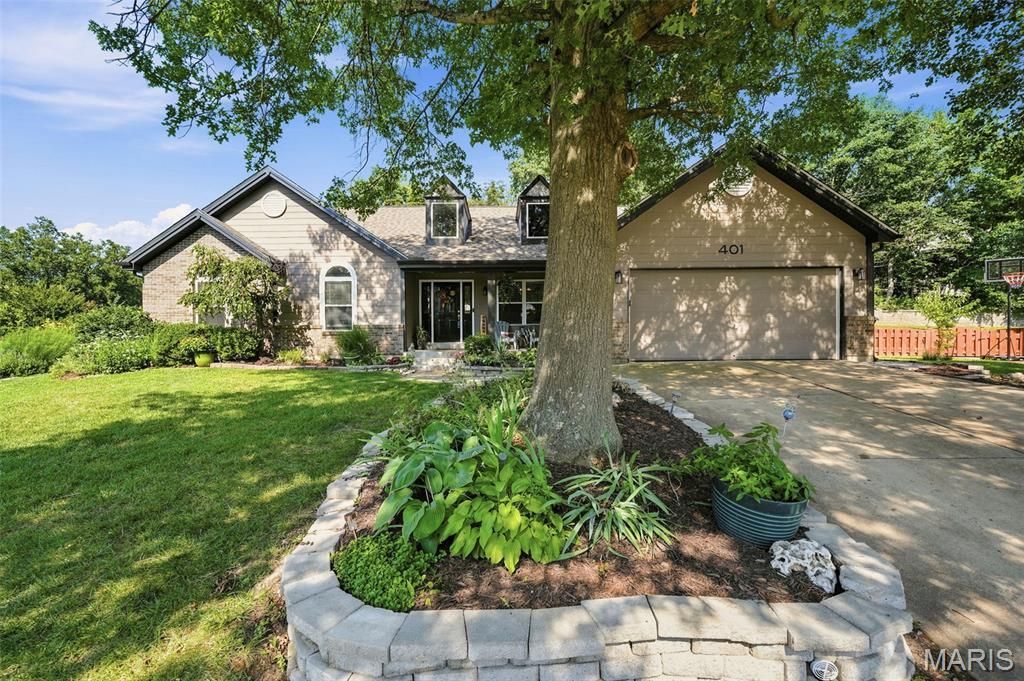
BEDS4
BATHS3 full
SQUARE FEET1,824
MLS#26042532
STATUSActive
PROPERTY TYPEResidential - Single Family
SUBDIVISIONChesterfield Shores One
SCHOOLRockwood R-VI
Property Description
This home is absolutely FABULOUS!! Open floor plan is perfect for entertaining, easy access to a huge fenced backyard and patio! Kitchen has beautiful granite tops, newer cabinets, center island, wine rack, stainless steel appliances with glass top stove, d/w, disposal, farm sink, microwave and a pantry! Open to vaulted great room with 2 skylights--bright and light! Sitting room can be formal dining area if you'd like! Ceramic tile in kitchen, dining, and all 3 full bathrooms! Vaulted ceilings in master bedroom and spa-like bath features separate shower and soaker tub! Lower level perfect for guests or whatever your heart desires with built-in entertainment shelving, convenient sleeping room and private full bathroom! Open floor for the perfect lower level! Subdivision even comes with a club pool! Nice big back yard, with patio; great for a table with an umbrella or outdoor lounge area perfect for get togethers and BBQ setup! There is gas connection behind the stove in the kitchen if you prefer to later install a gas stove.
Property Features
Property Type: Residential - Single Family
Basement: 8 ft + Pour, Finished
Basement: Yes
Cooling: Central Air
Garage: 2 car attached
Heating: Natural Gas
Home Style: Ranch
Lot Size: 0.31 Acres
Roof Type: Architectural Shingle
Taxes: $5,807
Year Built: 1991
Amenities
Kitchen Island
Kitchen/Dining Room Combo
Stone Counters
Walk-In Closet(s)
Feature Descriptions
Appliances: Dishwasher, Disposal, Microwave, Electric Oven, Built-In Range, Refrigerator, Gas Water Heater
Association Amenities: Association Management, Pool
Days on Site: 11
Exterior: Concrete
Fireplace: Gas
HOA Fee: $500/ Annually
Lot: Cul-De-Sac, Few Trees, Front Yard, Private
Parcel#: 24U-54-0593
Parking: Additional Parking, Concrete, Driveway, Garage, Garage Door Opener, Off Street
Sewer: Public Sewer
SQFT. Above Grade: 1824
Utilities: Natural Gas Available, Sewer Connected, Water Connected
Water: Public
Window: Double Pane Windows, Screens, Tilt-In Windows
Room Sizes
Breakfast Room: 12x10
Kitchen: 14x10
Great Room: 19x17
Primary Bedroom: 19x14
Bedroom 2: 12x10
Bedroom 3: 12x11
Bedroom: 20x12
Dining Room: 12x11
Primary Bathroom: 10x9
Storage: 15x12
Family Room: 28x17
Local Schools
High School: Eureka Sr. High
Middle School: Wildwood Middle
Elementary School: Fairway Elem.
School District: Rockwood R-VI
Listed By / Shown By
Listed By
Agency Name: KMC Realty LLC
Shown By
Agent Name: Mike Hahn
Agent Phone: 314.662.6051
Agency Title: RedKey Realty Leaders

Estimate Your Payment
Estimated Payment
$ 3,353.25 per month $2,723.53 Principal & Interest $483.92 Property Tax $145.80 Homeowner's Insurance
401 Lea Harbor Court | MLS# 26042532
This single family home located at 401 Lea Harbor Court, Wildwood, MO 63040 is currently listed for sale with an asking price of $499,900. This property was built in 1991 and has 4 bedrooms and 3 full baths with 1824 sq. ft. Lea Harbor Court is located in the Chesterfield Shores One subdivision within the Rockwood R-VI school district. Search Chesterfield Shores One real estate on mikehahn.redkeystlouis.com today.