
BEDS3
BATHS2 full 1 partial
SQUARE FEET1,774
MLS#26044045
STATUSActive
PROPERTY TYPEResidential - Condominium
SUBDIVISIONSouthern Manor Lt 3 Resub
SCHOOLMehlville R-IX
Property Description
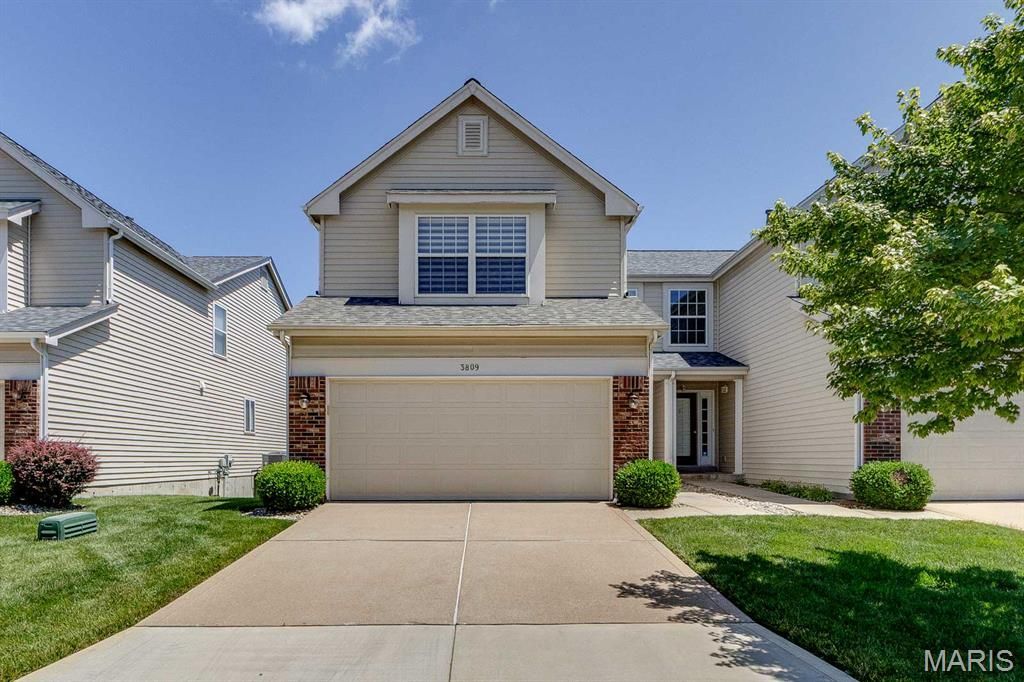
Tucked on a peaceful cul-de-sac in the highly desired Southern Manor community, this two-story villa offers exactly the kind of carefree lifestyle that's hard to find. The association handles the exterior upkeep, landscaping, lawn care, and snow removal so you can spend your time traveling, relaxing, or enjoying your hobbies instead of yard work! This home has been in the care of the same owner for the past 16 years, and that long-term pride of ownership shows throughout.At 1,774 square feet, this is one of the largest floor plans in Southern Manor giving you noticeably more room to live and entertain than most of the neighborhood.From the street, a covered entry and brick-accented garage give the home great curb appeal, with mature landscaping and a well-kept lawn setting the tone before you even step inside.Head through the foyer and you'll find a convenient main-level layout: a half bath just off the entry, and a first-floor laundry room tucked neatly out of the way.. no hauling baskets up and down stairs here. From there, the home opens into a bright and open living room that connects directly to the dining area, where a sliding glass door leads out to a private balcony overlooking green space and mature trees. What a nice spot for morning coffee! The kitchen rounds out the main level with white cabinetry, granitecountertops, and a stainless steel range and microwave, with plenty of counter space for everyday cooking.Upstairs, the primary bedroom is the star of the show: a truly generous, oversized suite with a large walk in closet, a real standout feature that's tough to find in a villa and highly sought after by many buyers. The ensuite bath keeps things simple and functional with a tub/shower combo and a single sink vanity. Down the hall, two additional bedrooms share a second full bath, giving family or guests their own comfortable space.The lower level is a full, unfinished basement. An undisturbed blank canvas for storage, a workshop, or future finished living space, whatever best suits the next owner's needs.This wonderful villa is located in the Mehlville School District and is convenient to nearby shoppes, restaurants, and parks, with easy access to I-270 and I-55 for a quick commute anywhere around St. Louis.Low-maintenance living, one of the larger floor plans in the subdivision, and a location close to everything. Villas like this in Southern Manor don't come around often. Don't miss out! Schedule your showing today.
Property Features
Property Type: Residential - Condominium
Basement: Concrete
Basement: Yes
Cooling: Ceiling Fan(s), Central Air
Garage: 2 car attached
Heating: Natural Gas
Home Style: Craftsman, Traditional
Lot Size: 0.11 Acres
Roof Type: Architectural Shingle
Taxes: $2,765
Year Built: 1999
Amenities
Ceiling Fan(s)
Central Vacuum
Granite Counters
Pantry
Shower
Feature Descriptions
Appliances: Dishwasher, Dryer, Ice Maker, Microwave, Electric Oven, Electric Range, Washer, Gas Water Heater
Association Amenities: Association Management, Common Ground
Days on Site: 5
Exterior: Brick Veneer, Vinyl Siding
HOA Fee: $240/ Monthly
Lot: Adjoins Common Ground, Sprinklers In Front
Lot Dimensions: 35 x 148 x 35 x 149
Parcel#: 28J-21-1414
Parking: Additional Parking, Garage, Garage Door Opener, Garage Faces Front, Off Street
Sewer: Public Sewer
SQFT. Above Grade: 1774
Utilities: Cable Available, Electricity Connected, Natural Gas Connected, Sewer Connected, Water Connected
Water: Public
Window: Double Pane Windows
Room Sizes
Kitchen: 12x10
Dining Room: 10x10
Living Room: 15x15
Bathroom: 7x7
Bedroom: 19x18
Bathroom 2: 9x6
Bedroom 2: 11x11
Bedroom 3: 11x11
Local Schools
High School: Mehlville High School
Middle School: Margaret Buerkle Middle
Elementary School: Bierbaum Elem.
School District: Mehlville R-IX
Listed By / Shown By
Listed By
Agency Name: Deerwood Realty LLC
Shown By
Agent Name: Mike Hahn
Agent Phone: 314.662.6051
Agency Title: RedKey Realty Leaders

Estimate Your Payment
Estimated Payment
$ 2,038.46 per month $1,716.16 Principal & Interest $230.42 Property Tax $91.87 Homeowner's Insurance
3809 Southern Manor Drive | MLS# 26044045
This condo located at 3809 Southern Manor Drive, Mehlville, MO 63125 is currently listed for sale with an asking price of $314,999. This property was built in 1999 and has 3 bedrooms and 2 full and 1 partial baths with 1774 sq. ft. Southern Manor Drive is located in the Southern Manor Lt 3 Resub subdivision within the Mehlville R-IX school district. Search Southern Manor Lt 3 Resub real estate on mikehahn.redkeystlouis.com today.