
BEDS4
BATHS2 full
SQUARE FEET1,730
MLS#26043226
STATUSActive
PROPERTY TYPEResidential - Single Family
SUBDIVISIONOlde Towne Estate
SCHOOLSt Charles R-VI
Property Description
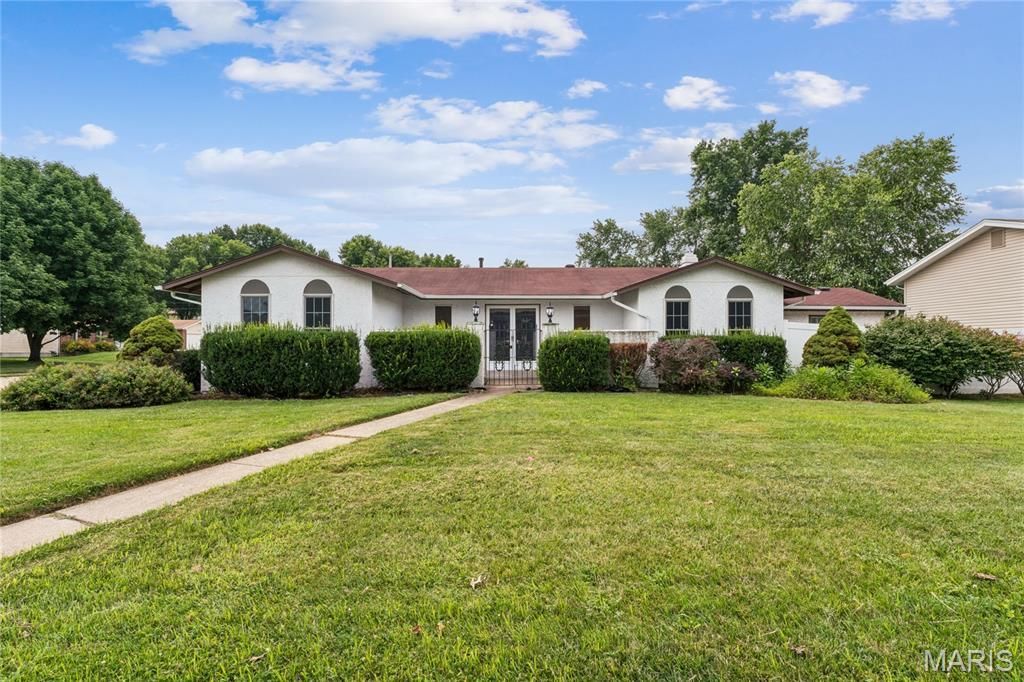
Spacious 4-bedroom, 2-bath ranch on a large corner lot in desirable Olde Towne Estate! This move-in ready home offers 1,730 square feet of comfortable main-level living with a thoughtfully designed floor plan featuring two separate living spaces, a dining room, and a spacious family room with a cozy fireplace. The private primary suite includes its own bath and walk-in closet, while three additional bedrooms provide flexibility for family, guests, or a home office.The kitchen is centrally located with easy access to the dining area, family room, and attached two-car garage. Step outside to enjoy the oversized patio overlooking the backyard-perfect for outdoor entertaining, grilling, or relaxing.The full unfinished basement offers over 1,100 square feet of additional space ready to be customized into a recreation room, home gym, workshop, or additional living area while still providing plenty of storage.Conveniently located near shopping, restaurants, parks, schools, Historic Main Street St. Charles, and easy access to I-70 and Highway 370, this home combines space, functionality, and an unbeatable location. Schedule your private showing today!
Property Features
Property Type: Residential - Single Family
Basement: Yes
Basement: 8 ft + Pour, Unfinished
Cooling: Central Air
Garage: 2 car attached
Heating: Forced Air, Natural Gas
Home Style: Ranch
Lot Size: 0.29 Acres
Taxes: $2,972
Year Built: 1973
Feature Descriptions
Appliances: Electric Cooktop, Dishwasher, Microwave, Wall Oven
Days on Site: 5
Exterior: Stucco
Lot: Corner Lot
Parcel#: 6-010A-4443-00-0059.0000000
Sewer: Public Sewer
SQFT. Above Grade: 1730
SQFT. Below Grade: 1112
Utilities: Electricity Connected, Sewer Connected, Water Connected
Water: Public
Room Sizes
Primary Bedroom: 15.2x11.8
Bedroom 2: 9.1x10.8
Bedroom 3: 13.1x9.8
Bedroom 4: 12.3x16.7
Bathroom: 5.11x7.1
Bathroom 2: 7.1x5.3
Kitchen: 11.5x10.2
Dining Room: 11.9x10.4
Family Room: 15.1x14.4
Basement: 49.4x35.3
Local Schools
High School: St. Charles High
Middle School: Jefferson / Hardin
Elementary School: George M. Null Elem.
School District: St Charles R-VI
Listed By / Shown By
Listed By
Agency Name: Keller Williams Pinnacle
Shown By
Agent Name: Mike Hahn
Agent Phone: 314.662.6051
Agency Title: RedKey Realty Leaders

Estimate Your Payment
Estimated Payment
$ 2,113.10 per month $1,770.65 Principal & Interest $247.67 Property Tax $94.79 Homeowner's Insurance
2801 Droste Road | MLS# 26043226
This single family home located at 2801 Droste Road, Saint Charles, MO 63301 is currently listed for sale with an asking price of $325,000. This property was built in 1973 and has 4 bedrooms and 2 full baths with 1730 sq. ft. Droste Road is located in the Olde Towne Estate subdivision within the St Charles R-VI school district. Search Olde Towne Estate real estate on mikehahn.redkeystlouis.com today.