
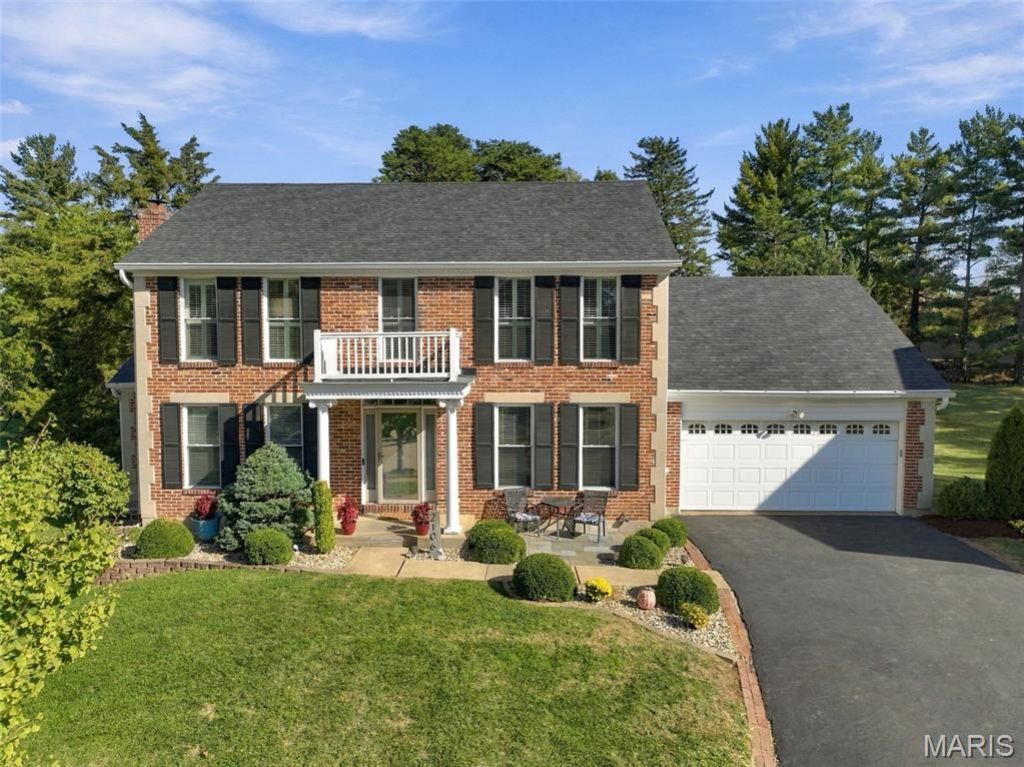
BEDS4
BATHS3 full 1 partial
SQUARE FEET2,798
MLS#26061536
STATUSActive
PROPERTY TYPEResidential - Single Family
SUBDIVISIONBent Tree 1
SCHOOLRockwood R-VI
Property Description
Beautifully updated and designed for entertaining, this 4-bedroom, 3.5-bath home offers inviting spaces both inside and out. A stunning addition features vaulted ceilings and abundant windows that fill the living space with natural light. The gorgeous updated kitchen showcases quartz countertops and custom cabinetry, opening seamlessly to the living area for easy gatherings and everyday enjoyment. The primary bedroom offers a spacious, updated en suite bath and a custom walk-in closet. Outside, a custom covered patio with a fireplace creates a welcoming place to relax, while a fire pit adds another spot to gather with friends and family. Backing to common ground, the lot enjoys an expansive feel that enhances the outdoor setting. The finished lower level offers even more living space, including an additional family area, kitchen area, full bath, and abundant storage-perfect for guests, recreation, entertaining, or extended family. Safe included.Conveniently located near Marquette schools, Dierbergs, major highways, shopping, dining, and everyday amenities, this beautifully updated home combines space, style, comfort, and an exceptional location. A truly special home that has been thoughtfully designed for the way you live today!
Property Features
Property Type: Residential - Single Family
Basement: Yes
Basement: 8 ft + Pour, Partially Finished
Cooling: Ceiling Fan(s), Central Air, Electric
Garage: 3 car attached
Heating: Forced Air, Natural Gas
Home Style: Traditional
Lot Size: 0.36 Acres
Taxes: $7,308
Year Built: 1983
Amenities
Custom Cabinetry
Dining/Living Room Combo
Kitchen Island
Kitchen/Dining Room Combo
Feature Descriptions
Appliances: Gas Cooktop, Dishwasher, Ice Maker, Microwave, Washer/Dryer, Wine Cooler
Days on Site: 3
Exterior: Brick
Lot: Adjoins Common Ground
Parcel#: 20T-61-0606
Sewer: Public Sewer
SQFT. Above Grade: 2798
Water: Public
Local Schools
High School: Marquette Sr. High
Middle School: Crestview Middle
Elementary School: Kehrs Mill Elem.
School District: Rockwood R-VI
Listed By / Shown By
Listed By
Agency Name: Coldwell Banker Realty - Gundaker
Shown By
Agent Name: Mike Hahn
Agent Phone: 314.662.6051
Agency Title: RedKey Realty Leaders

Estimate Your Payment
Estimated Payment
$ 4,483.37 per month $3,677.50 Principal & Interest $609.00 Property Tax $196.88 Homeowner's Insurance
2106 Bow Tree Court | MLS# 26061536
This single family home located at 2106 Bow Tree Court, Chesterfield, MO 63005 is currently listed for sale with an asking price of $675,000. This property was built in 1983 and has 4 bedrooms and 3 full and 1 partial baths with 2798 sq. ft. Bow Tree Court is located in the Bent Tree 1 subdivision within the Rockwood R-VI school district. Search Bent Tree 1 real estate on mikehahn.redkeystlouis.com today.