
BEDS5
BATHS4 full 2 partial
SQUARE FEET4,928
MLS#26045033
STATUSActive
PROPERTY TYPEResidential - Single Family
SUBDIVISIONPlaza Heights
SCHOOLDexter R-XI K-12
Property Description
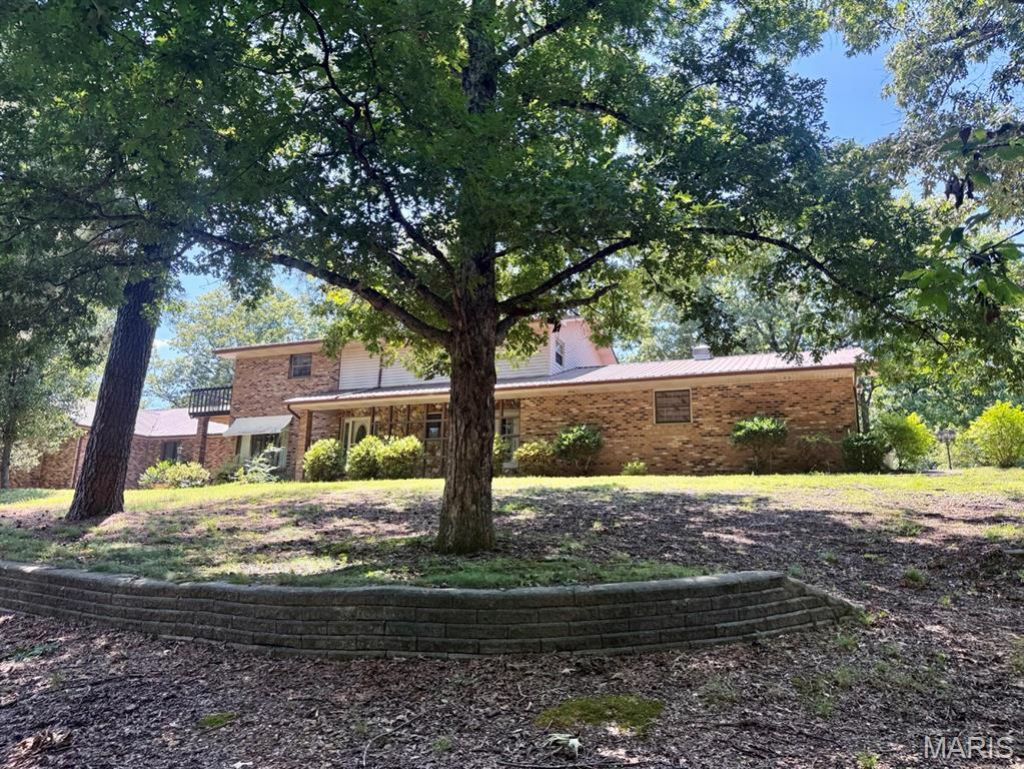
If you've been searching for room to spread out, this incredible home offers over 4,900 square feet of living space on a 1.619-acre wooded lot in a quiet residential setting. This home features 4 bedrooms with the potential for a 5th bedroom in the basement, 4 full bathrooms, and 2 half baths. The home offers two primary suites, making it ideal for multi-generational living or guests. The main-level primary suite boasts an impressive 15' x 8' walk-in closet complete with built-in organizers. You'll also appreciate the convenience of two laundry rooms-one on the main level and one in the basement. Comfort is ensured year-round with three HVAC units, while two fireplaces create warm and inviting gathering spaces. A 20kW whole-house generator, fueled by an owned propane tank, provides added peace of mind during power outages. Accessibility features include chair lifts on both staircases, making movement between levels easier. Outside, you'll find a storage shed and a private, wooded setting that offers both beauty and tranquility. (The carport does not convey with the property.)
Property Features
Property Type: Residential - Single Family
Basement: Yes
Basement: Other
Cooling: Ceiling Fan(s), Central Air, Electric
Garage: 2 car attached
Heating: Electric, Forced Air
Home Style: Ranch
Lot Size: 1.62 Acres
Roof Type: Metal
Taxes: $2,580
Year Built: 1976
Amenities
Beamed Ceilings
Bookcases
Breakfast Bar
Breakfast Room
Ceiling Fan(s)
Country Kitchen
Walk-In Closet(s)
Feature Descriptions
Appliances: Electric Cooktop, Dishwasher, Built-In Electric Oven, Refrigerator
Exterior: Brick
Fireplace: Basement, Family Room, Living Room
Lot: Gentle Sloping, Some Trees
Lot Dimensions: 235x300
Parcel#: 19-5.0-016-002-004-001.00000
Parking: Additional Parking, Concrete, Garage Faces Side
Sewer: Public Sewer
SQFT. Above Grade: 3740
SQFT. Below Grade: 1188
Water: Public
Room Sizes
Living Room: 25x13
Kitchen: 16x11
Dining Room: 13x12
Breakfast Room: 13x12
Family Room: 26x14
Primary Bedroom: 26x19
Laundry: 11x10
Primary Bathroom: 11x12
Bathroom 2: 8x6
Bathroom 3: 6x5
Sunroom: 25x7
Bedroom 2: 17x13
Bedroom 3: 14x11
Bedroom 4: 14x13
Bathroom 4: 14x8
Bathroom 5: 9x8
Kitchen: 20x11
Laundry: 15x10
Bedroom 5: 13x13
Bathroom: 5x5
Local Schools
High School: Dexter K-12
Middle School: Dexter K-12
Elementary School: Dexter K-12
School District: Dexter R-XI K-12
Listed By / Shown By
Listed By
Agency Name: Young Real Estate LLC
Shown By
Agent Name: Mike Hahn
Agent Phone: 314.662.6051
Agency Title: RedKey Realty Leaders

Estimate Your Payment
Estimated Payment
$ 3,228.40 per month $2,860.27 Principal & Interest $215.00 Property Tax $153.13 Homeowner's Insurance
16482 Shady Mount Drive | MLS# 26045033
This single family home located at 16482 Shady Mount Drive, Dexter, MO 63841 is currently listed for sale with an asking price of $525,000. This property was built in 1976 and has 5 bedrooms and 4 full and 2 partial baths with 4928 sq. ft. Shady Mount Drive is located in the Plaza Heights subdivision within the Dexter R-XI K-12 school district. Search Plaza Heights real estate on mikehahn.redkeystlouis.com today.