
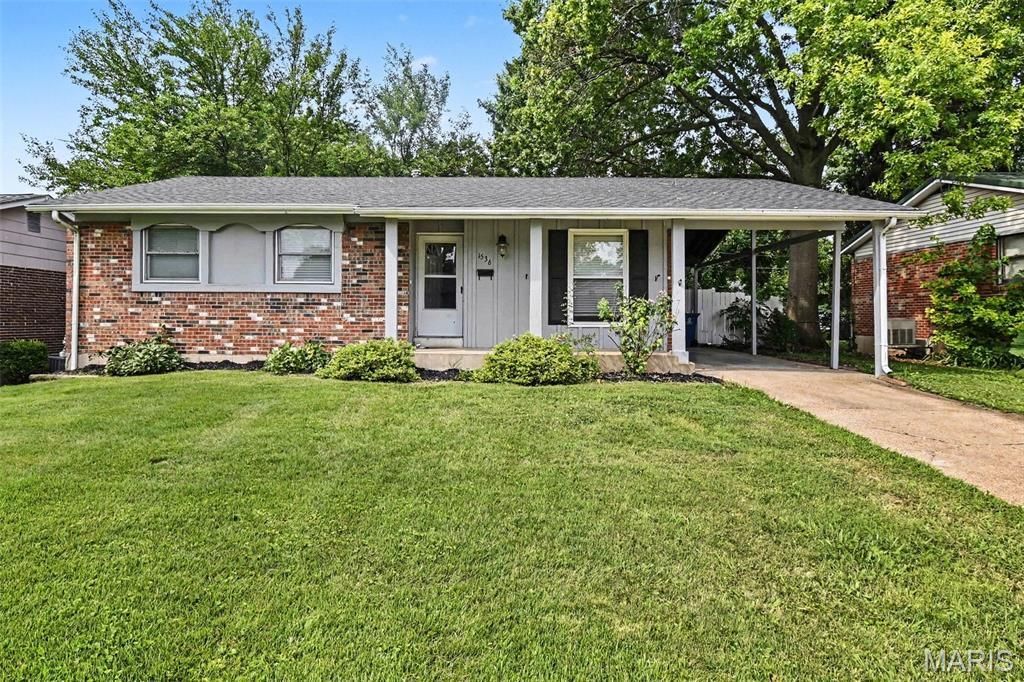
BEDS3
BATHS2 full
SQUARE FEET1,666
MLS#26044825
STATUSActive
PROPERTY TYPEResidential - Single Family
SUBDIVISIONSt Gerard Park North 4
SCHOOLHazelwood
Property Description
Welcome to this charming three-bedroom, two-bathroom home located in the desirable St. Gerard Park North neighborhood.This southwest-facing home features a traditional floorplan with beautiful hardwood flooring that brings warmth to the living spaces. The classically designed layout leads into a beautifully updated kitchen, boasting sleek granite countertops and modern stainless steel appliances. The primary bedroom provides a private retreat, complete with its own attached en-suite bathroom. Step outside to enjoy a fully fenced-in backyard, offering a perfect and secure space for outdoor entertaining, gardening, or relaxing in the sun.Conveniently located in the Hazelwood West School District, this home provides effortless access to major highways, local shopping centers, and schools, making everyday errands and commuting a breeze.Schedule your private showing today!
Property Features
Property Type: Residential - Single Family
Basement: Bathroom, Partially Finished, Full
Basement: Yes
Cooling: Central Air, Electric
Heating: Forced Air, Natural Gas
Home Style: Traditional
Lot Size: 0.18 Acres
Roof Type: Composition
Taxes: $2,470
Year Built: 1968
Amenities
Kitchen/Dining Room Combo
Feature Descriptions
Appliances: Disposal, Exhaust Fan, Range, Range Hood, Gas Water Heater
Exterior: Brick
Lot: Level
Lot Dimensions: 62 x 127
Parcel#: 08L-62-0504
Parking: RV Access/Parking
Sewer: Public Sewer
SQFT. Above Grade: 1666
Utilities: Natural Gas Available, Underground Utilities
Water: Public
Room Sizes
Primary Bedroom: 11x14
Bedroom 2: 13x9
Bedroom 3: 8x10
Living Room: 14x12
Kitchen: 15x11
Recreation Room: 35x12
Bonus Room: 13x14
Local Schools
High School: Hazelwood West High
Middle School: West Middle
Elementary School: Russell Elem.
School District: Hazelwood
Listed By / Shown By
Listed By
Agency Name: Entera Realty, LLC
Shown By
Agent Name: Mike Hahn
Agent Phone: 314.662.6051
Agency Title: RedKey Realty Leaders

Estimate Your Payment
Estimated Payment
$ 1,439.32 per month $1,170.81 Principal & Interest $205.83 Property Tax $62.68 Homeowner's Insurance
1536 Coachway Lane | MLS# 26044825
This single family home located at 1536 Coachway Lane , Hazelwood, MO 63042 is currently listed for sale with an asking price of $214,900. This property was built in 1968 and has 3 bedrooms and 2 full baths with 1666 sq. ft. Coachway Lane is located in the St Gerard Park North 4 subdivision within the Hazelwood school district. Search St Gerard Park North 4 real estate on mikehahn.redkeystlouis.com today.