
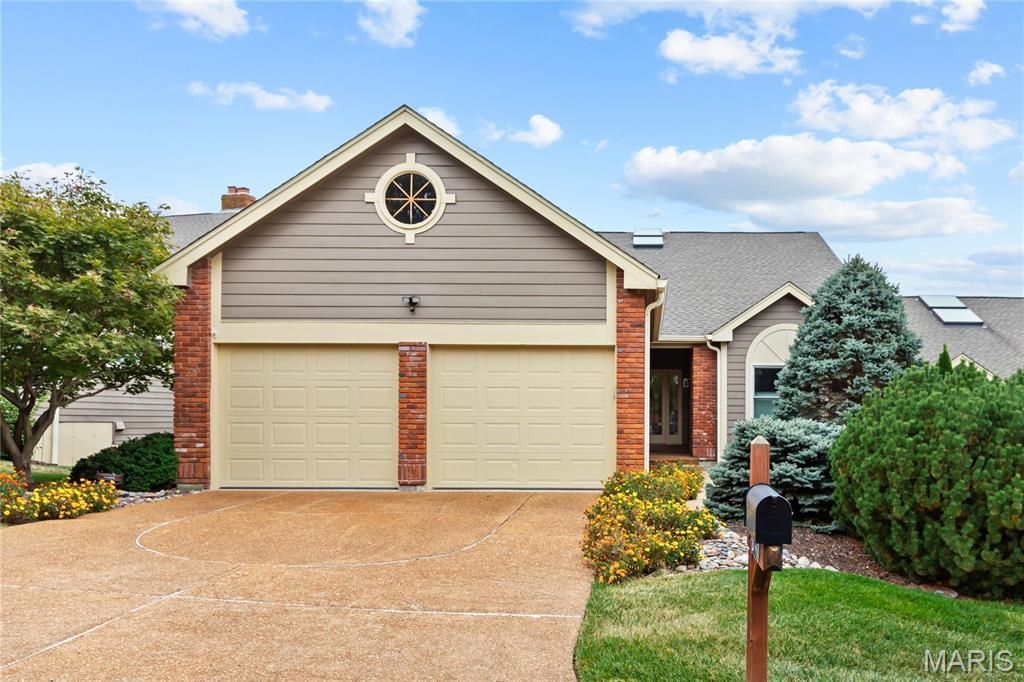
BEDS3
BATHS3 full 1 partial
SQUARE FEET4,376
MLS#26062625
STATUSActive
PROPERTY TYPEResidential - Townhouse
SUBDIVISIONCedar Spgs Two Lts 59 Thru 65
SCHOOLParkway C-2
Property Description
STUNNING, Beautifully Renovated, 3 Bedroom, 3 and a Half Bath Townhouse with over 4000 finished square feet in the gated community of Cedar Springs in Town and Country. The main floor features a gracious Entry Foyer that leads back to the large, vaulted Great Room with separate Living and Dining areas featuring a gas fireplace, recessed lighting, wide plank white oak wood floors, and access to the new composite deck(2024) and lovely lake views. The Kitchen is a masterpiece with custom 42-inch cabinetry, Top of the Line stainless steel appliances, center island, quartz countertops, subway tile backsplash, and attached breakfast room with main floor laundry and access to the 2 car attached garage. The Vaulted Primary Suite with large walk-in closet and attached bathroom with dual vanities, soaking tub, and large shower and a 2nd main floor bedroom, currently used as an office, with adjacent full bath complete the main floor. The beautifully finished Lower Level features a large Family Room with woodburning fireplace and wet bar, a billiards room, a third Bedroom Suite, storage rooms, a Half Bath for guests, and walks out to the patio and lake area. Dual Zone 5-ton HVAC system(2018). Exterior paint(2025). Newer flooring and Lighting throughout. Cedar Springs amenities include pool, clubhouse, tennis and pickleball courts, guard-gated entry, and a beautiful lake with walking trails. Parkway Schools. Great location close to shopping, dining, and highways.
Property Features
Property Type: Residential - Townhouse
Basement: Yes
Basement: 9 ft + Pour, Bathroom, Concrete, Exterior Entry, Partially Finished, Full, Interior Entry, Sleeping Area, Storage Space, Walk-Out Access
Cooling: Ceiling Fan(s), Central Air, Electric
Garage: 2 car attached
Heating: Forced Air
Home Style: Traditional
Lot Size: 0.15 Acres
Roof Type: Architectural Shingle
Taxes: $5,814
Year Built: 1984
Amenities
Built-in Features
Entrance Foyer
Kitchen Island
Open Floorplan
Recessed Lighting
Separate Dining
Solid Surface Countertop(s)
Storage
Vaulted Ceiling(s)
Walk-In Closet(s)
Wet Bar
Feature Descriptions
Appliances: Stainless Steel Appliance(s), Cooktop, Dishwasher, Disposal, Microwave, Range Hood, Built-In Refrigerator, Wall Oven, Washer/Dryer
Association Amenities: Clubhouse, Gated, Lake, Meeting Room, Pickleball Court(s), Pool, Recreation Facilities, Security, Tennis Court(s), Trail(s)
Days on Site: 6
Exterior: Brick, Vinyl Siding
Fireplace: Basement, Family Room
HOA Fee: $835/ Monthly
Lot: Adjoins Common Ground, Close to Clubhouse, Landscaped, Level, Some Trees, Views, Waterfront
Parcel#: 19R-34-0471
Parking: Additional Parking, Aggregate, Garage, Garage Door Opener
Sewer: Public Sewer
SQFT. Above Grade: 2381
SQFT. Below Grade: 1995
Utilities: Cable Available
Water: Community, Public
Window: Blinds, ENERGY STAR Qualified Windows, Garden Window(s), Insulated Windows, Plantation Shutters, Shutters, Skylight(s), Window Treatments
Room Sizes
Laundry: 12x12
Kitchen: 15x13
Dining Room: 16x15
Living Room: 21x15
Primary Bedroom: 19x16
Bedroom 2: 16x13
Bedroom 3: 16x13
Family Room: 44x25
Game Room: 23x21
Local Schools
High School: Parkway West High
Middle School: West Middle
Elementary School: Mason Ridge Elem.
School District: Parkway C-2
Listed By / Shown By
Listed By
Agency Name: Sold in the Lou
Shown By
Agent Name: Mike Hahn
Agent Phone: 314.662.6051
Agency Title: RedKey Realty Leaders

Estimate Your Payment
Estimated Payment
$ 4,645.29 per month $3,949.36 Principal & Interest $484.50 Property Tax $211.43 Homeowner's Insurance
14330 Cedar Springs Drive | MLS# 26062625
This townhouse located at 14330 Cedar Springs Drive, Town and Country, MO 63017 is currently listed for sale with an asking price of $724,900. This property was built in 1984 and has 3 bedrooms and 3 full and 1 partial baths with 4376 sq. ft. Cedar Springs Drive is located in the Cedar Spgs Two Lts 59 Thru 65 subdivision within the Parkway C-2 school district. Search Cedar Spgs Two Lts 59 Thru 65 real estate on mikehahn.redkeystlouis.com today.