
BEDS4
BATHS2 full 1 partial
SQUARE FEET2,814
MLS#26032255
STATUSActive
PROPERTY TYPEResidential - Single Family
SUBDIVISIONCourtney Estates Ph Ii
SCHOOLLindbergh Schools
Property Description
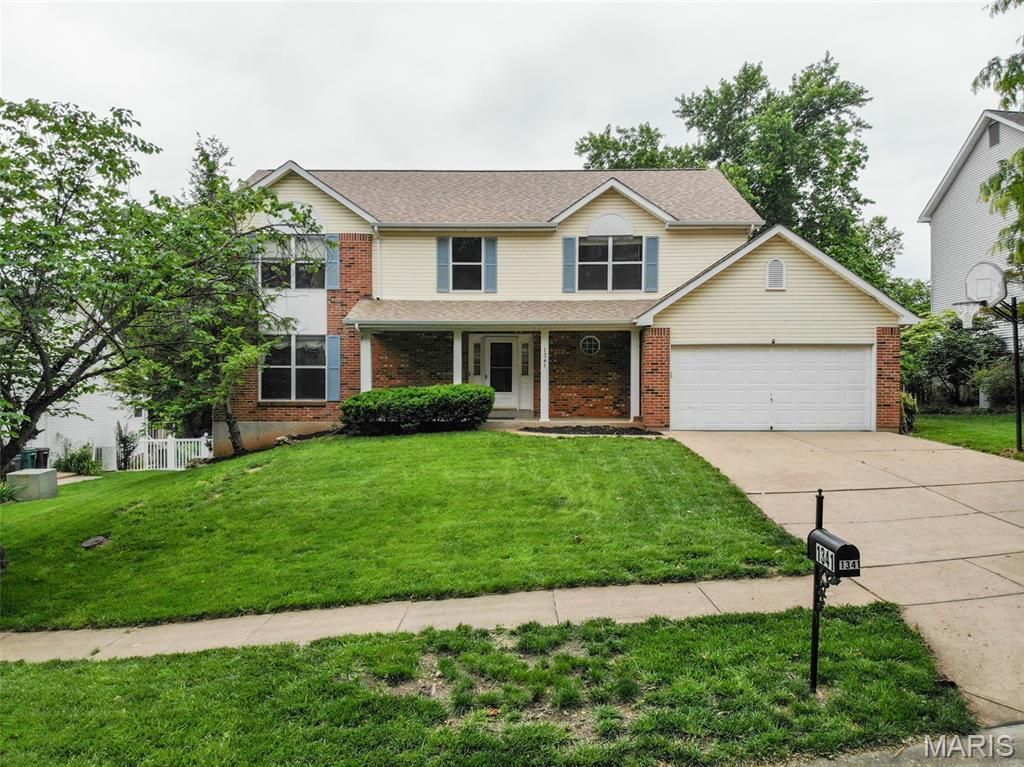
Welcome home to this spacious 2-story nestled in the desirable Country Estates neighborhood within the sought-after Lindbergh School District! Surrounded by mature trees and quiet streets, this 2800+ sqft home offers a wonderful blend of space, comfort, and opportunity to make it your own. The main level features a welcoming family room, formal dining room, and a cozy living room with a wood-burning fireplace - perfect for relaxing evenings at home. The kitchen walks out to a deck overlooking the backyard, creating an ideal space for entertaining, grilling, or enjoying your morning coffee. Upstairs, you'll find a generous primary suite complete with a huge walk-in closet and an oversized primary bath, along with three additional spacious bedrooms and another full bath. The unfinished walk-out basement offers endless possibilities for additional living space, recreation area, home gym, or storage. Major updates include HVAC (2022), furnace (2023), and roof (2024), providing peace of mind for the next owner. This home is an AS-IS sale and priced to sell needing cosmetic updates and your personal finishing touches. Conveniently located with easy access to Hwy 141 and just a short walk to Fenton City Park and the 125-acre Fabick Nature Preserve featuring scenic trails, lakes, fishing, and pickleball courts.
Property Features
Property Type: Residential - Single Family
Basement: Full, Unfinished, Walk-Out Access
Basement: Yes
Cooling: Central Air
Garage: 2 car attached
Heating: Forced Air
Home Style: Traditional
Lot Size: 0.23 Acres
Taxes: $4,306
Year Built: 1991
Feature Descriptions
Appliances: Gas Cooktop, Dishwasher, Disposal, Microwave, Refrigerator, Wall Oven
Association Amenities: None
Exterior: Aluminum Siding, Brick Veneer, Concrete, Vinyl Siding
Fireplace: Living Room
HOA Fee: $125/ Annually
Lot: Some Trees
Lot Dimensions: 80x125x79
Parcel#: 27O-23-0251
Parking: Concrete, Garage Door Opener, On Street
Sewer: Public Sewer
SQFT. Above Grade: 2814
Utilities: Electricity Connected, Natural Gas Connected, Sewer Connected, Water Connected
Water: Public
Room Sizes
Family Room: 17x13
Dining Room: 14x12
Kitchen: 20x14
Living Room: 23x14
Laundry: 8x6
Primary Bedroom: 21x19
Bedroom 2: 13x12
Bedroom 3: 13x12
Bathroom 4: 15x11
Local Schools
High School: Lindbergh Sr. High
Middle School: Robert H. Sperreng Middle
Elementary School: Concord Elem. School
School District: Lindbergh Schools
Listed By / Shown By
Listed By
Agency Name: Realty Executives of St. Louis
Shown By
Agent Name: Mike Hahn
Agent Phone: 314.662.6051
Agency Title: RedKey Realty Leaders

Estimate Your Payment
Estimated Payment
$ 2,646.15 per month $2,171.08 Principal & Interest $358.83 Property Tax $116.23 Homeowner's Insurance
1341 Montevale Court | MLS# 26032255
This single family home located at 1341 Montevale Court, Fenton, MO 63026 is currently listed for sale with an asking price of $398,500. This property was built in 1991 and has 4 bedrooms and 2 full and 1 partial baths with 2814 sq. ft. Montevale Court is located in the Courtney Estates Ph Ii subdivision within the Lindbergh Schools school district. Search Courtney Estates Ph Ii real estate on mikehahn.redkeystlouis.com today.