
BEDS1
BATHS3 full
SQUARE FEET2,520
MLS#26065887
STATUSActive
PROPERTY TYPEResidential - Condominium
SUBDIVISIONVillas At Fallon Park
SCHOOLFt Zumwalt R-II
Property Description
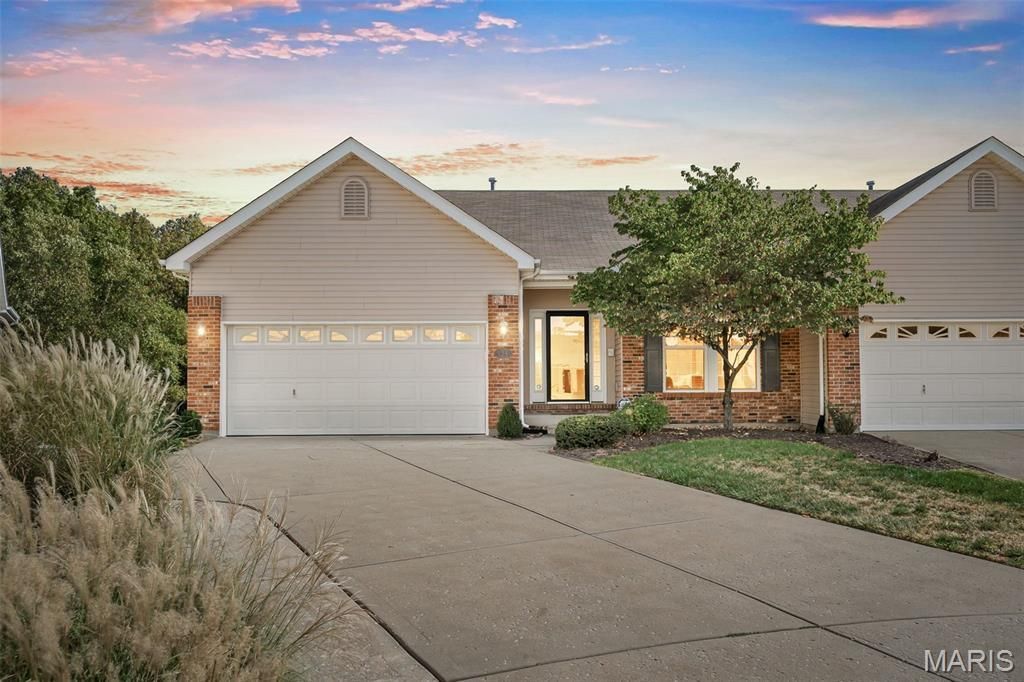
Contemporary and elegant Villa Living with all the extras. Cathedral ceilings, skylights, and open kitchen floor plan with CUSTOM 42 cabinets and center island. Upgraded 3 wood floors, carpet, wood blinds, and central vacuum system. Stately den/office with built in wood bookcase, CROWN molding, and wood panel walls. Wood burning and gas fireplace, and intercom system. Professionally landscaped unit on cul-de-sac lot with lawn sprinkler system, screened in deck overlooking yard backing to woods. THEN, mostly finished lower level that walks out to the level private back yard. There is an extra sleeping room, large recreation room and wet bar area, and full bathroom. Plenty of storage space too.
Property Features
Property Type: Residential - Condominium
Basement: Yes
Basement: Bathroom, Egress Window, Partially Finished, Full, Sleeping Area, Storage Space, Walk-Out Access
Cooling: Ceiling Fan(s), Central Air
Garage: 2 car attached
Heating: Natural Gas
Home Style: Ranch
Roof Type: Architectural Shingle
Taxes: $4,208
Year Built: 2005
Amenities
Bar
Bookcases
Breakfast Bar
Breakfast Room
Built-in Features
Ceiling Fan(s)
Central Vacuum
Custom Cabinetry
Entrance Foyer
Open Floorplan
Separate Shower
Vaulted Ceiling(s)
Walk-In Closet(s)
Wet Bar
Feature Descriptions
Appliances: Dishwasher, Disposal, Microwave, Electric Oven, Electric Range, Refrigerator
Association Amenities: Association Management
Days on Site: 1
Exterior: Brick Veneer, Concrete, Vinyl Siding
Fireplace: Family Room, Great Room
HOA Fee: $165/ Monthly
Lot: Back Yard, Cul-De-Sac, Landscaped, Level
Parcel#: 2-0126-9462-00-0014.0000000
Parking: Attached, Garage, Garage Door Opener, Garage Faces Front
Sewer: Public Sewer
SQFT. Above Grade: 1680
SQFT. Below Grade: 840
Utilities: Electricity Connected, Natural Gas Available, Sewer Connected, Underground Utilities, Water Connected
Water: Public
Window: Blinds, Skylight(s), Window Treatments
Room Sizes
Kitchen: 12x11
Breakfast Room: 11x9
Living Room: 19x17
Office: 11x11
Primary Bedroom: 17x13
Family Room: 30x15
Bonus Room: 10x10
Local Schools
High School: Ft. Zumwalt South High
Middle School: Ft. Zumwalt South Middle
Elementary School: Pheasant Point Elem.
School District: Ft Zumwalt R-II
Listed By / Shown By
Listed By
Agency Name: Berkshire Hathaway HomeServices Select Properties
Shown By
Agent Name: Mike Hahn
Agent Phone: 314.662.6051
Agency Title: RedKey Realty Leaders

Estimate Your Payment
Estimated Payment
$ 2,445.70 per month $1,988.57 Principal & Interest $350.67 Property Tax $106.46 Homeowner's Insurance
134 Fallon Villa Court | MLS# 26065887
This condo located at 134 Fallon Villa Court, O Fallon, MO 63368 is currently listed for sale with an asking price of $365,000. This property was built in 2005 and has 1 bedrooms and 3 full baths with 2520 sq. ft. Fallon Villa Court is located in the Villas At Fallon Park subdivision within the Ft Zumwalt R-II school district. Search Villas At Fallon Park real estate on mikehahn.redkeystlouis.com today.