
BEDS3
BATHS2 full
SQUARE FEET2,234
MLS#26043799
STATUSComing Soon
PROPERTY TYPEResidential - Single Family
SUBDIVISIONAuburn Meadows
SCHOOLWright City R-II
Property Description
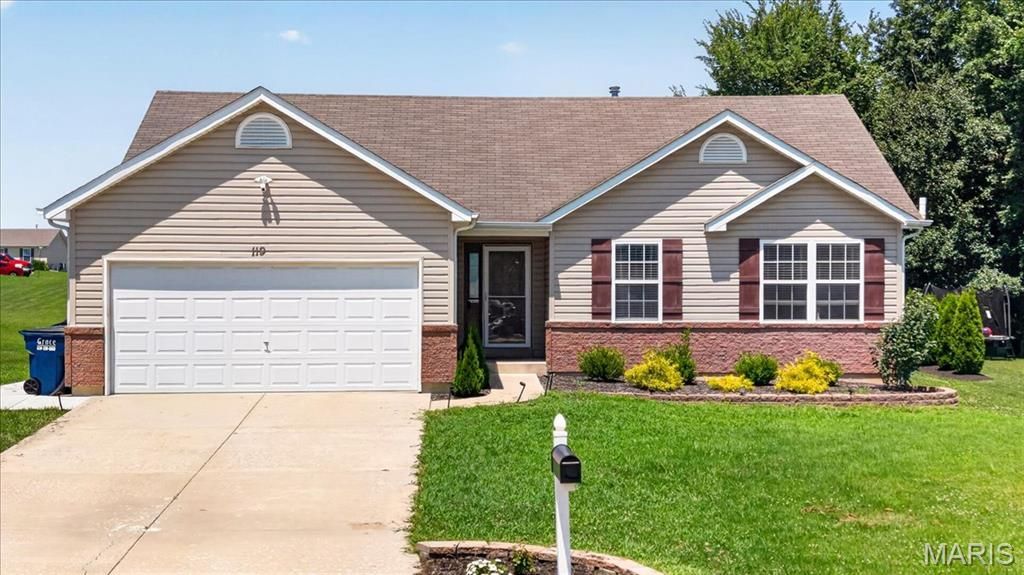
Welcome home to this inviting 3-bedroom, 2 full bathroom ranch-style home that offers comfort, convenience, and plenty of potential. The spacious primary suite features a private en suite bath, and the thoughtful main floor layout includes a cozy living room with a gas fireplace, main floor laundry, a nicely sized pantry, and convenient access to the home through the attached 2-car garage.The newly finished basement provides valuable additional living space and includes the potential for a bonus bedroom, home office, gym, or flex area to suit your needs. Rough-in bath to continue to build that equity and can be easily finished!Outside, you'll appreciate the large level lot, paved driveway, and ample parking with both driveway and accessible street parking available.The backyard is a standout feature with raised garden boxes that are currently growing tomatoes, basil, marigolds & many perennial flowers. With a spacious patio that is perfect for entertaining, relaxing, or enjoying the outdoor space. Many functional features and possibilities, this home is ready for you to make it your own!
Property Features
Property Type: Residential - Single Family
Basement: Yes
Basement: 8 ft + Pour, Finished, Partially Finished, Full, Roughed-In Bath, Sleeping Area, Storage Space, Sump Pump
Cooling: Ceiling Fan(s), Central Air, Electric
Garage: 2 car attached
Heating: Forced Air, Natural Gas
Home Style: Ranch, Traditional
Lot Size: 0.29 Acres
Roof Type: Shingle
Taxes: $2,028
Year Built: 2007
Feature Descriptions
Appliances: Dishwasher, Microwave, Electric Range, Refrigerator
Exterior: Brick Veneer, Vinyl Siding
Fireplace: Gas, Living Room
Lot: Back Yard, Front Yard, Level, Open Lot
Lot Dimensions: 80x156x80x156
Parcel#: 04-20.0-0-00-007.005.000
Parking: Additional Parking, Attached, Driveway, Garage, Garage Faces Front, Inside Entrance, Kitchen Level, On Street, Paved, Tandem
Sewer: Public Sewer
SQFT. Above Grade: 1234
SQFT. Below Grade: 1000
Utilities: Cable Available, Electricity Connected, Natural Gas Connected, Phone Available, Sewer Connected, Water Connected
Water: Public
Local Schools
High School: Wright City High
Middle School: Wright City Middle
Elementary School: Wright City East/West
School District: Wright City R-II
Listed By / Shown By
Listed By
Agency Name: Coldwell Banker Premier Group
Shown By
Agent Name: Mike Hahn
Agent Phone: 314.662.6051
Agency Title: RedKey Realty Leaders

Estimate Your Payment
Estimated Payment
$ 2,034.44 per month $1,770.65 Principal & Interest $169.00 Property Tax $94.79 Homeowner's Insurance
119 Wakefield Drive | MLS# 26043799
This single family home located at 119 Wakefield Drive, Wright City, MO 63390 is currently listed for sale with an asking price of $325,000. This property was built in 2007 and has 3 bedrooms and 2 full baths with 2234 sq. ft. Wakefield Drive is located in the Auburn Meadows subdivision within the Wright City R-II school district. Search Auburn Meadows real estate on mikehahn.redkeystlouis.com today.