
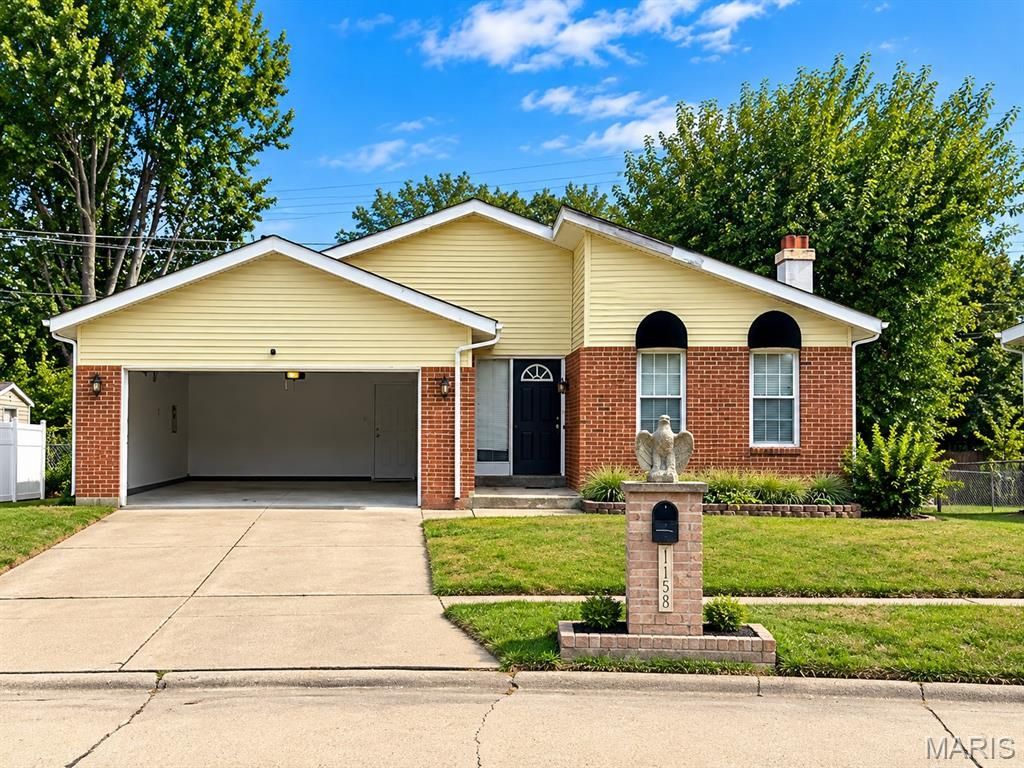
BEDS3
BATHS2 full 1 partial
SQUARE FEET1,470
MLS#26066083
STATUSActive
PROPERTY TYPEResidential - Single Family
SUBDIVISIONAspen Woods 3
SCHOOLHazelwood
Property Description
ATTENTION INVESTORS! Another income-producing opportunity awaits at 11378 Red River Drive! This tenant-occupied, 3-bedroom, 2.5-bath ranch offers approximately 1,470 square feet of living space, a full basement, and a 2-car garage. Currently generating $1,325 per month in rental income ($15,900 annually), this property offers an opportunity to expand your investment portfolio with an existing tenant in place! With some TLC and your personal touches, there's plenty of potential to add value.
Property Features
Property Type: Residential - Single Family
Basement: Yes
Basement: Concrete, Full, Unfinished
Cooling: Central Air
Garage: 2 car attached
Heating: Forced Air
Home Style: Raised Ranch, Ranch
Lot Size: 0.20 Acres
Roof Type: Shingle
Taxes: $3,258
Year Built: 1978
Feature Descriptions
Appliances: Dishwasher, Disposal, Gas Range, Refrigerator, Water Heater
Exterior: Brick Veneer, Stone Veneer
Fireplace: Living Room, Wood Burning
Lot: Adjoins Common Ground, Back Yard, Front Yard, Level
Lot Dimensions: 67x132
Parcel#: 09E-33-1159
Parking: Attached, Driveway, Garage Faces Front
Sewer: Public Sewer
SQFT. Above Grade: 1470
Utilities: Cable Available, Electricity Connected, Natural Gas Connected, Phone Available, Sewer Connected, Underground Utilities, Water Connected
Water: Public
Room Sizes
Living Room: 11x16
Kitchen: 11x15
Family Room: 20x20
Primary Bedroom: 16x11
Bedroom 2: 11x10
Bedroom 3: 11x11
Local Schools
High School: Hazelwood East High
Middle School: Southeast Middle
Elementary School: Grannemann Elem.
School District: Hazelwood
Listed By / Shown By
Listed By
Agency Name: Nettwork Global
Shown By
Agent Name: Mike Hahn
Agent Phone: 314.662.6051
Agency Title: RedKey Realty Leaders

Estimate Your Payment
Estimated Payment
$ 988.98 per month $681.02 Principal & Interest $271.50 Property Tax $36.46 Homeowner's Insurance
11378 Red River Drive | MLS# 26066083
This single family home located at 11378 Red River Drive , Florissant, MO 63138 is currently listed for sale with an asking price of $125,000. This property was built in 1978 and has 3 bedrooms and 2 full and 1 partial baths with 1470 sq. ft. Red River Drive is located in the Aspen Woods 3 subdivision within the Hazelwood school district. Search Aspen Woods 3 real estate on mikehahn.redkeystlouis.com today.