
BEDS3
BATHS2 full
SQUARE FEET1,364
MLS#26064792
STATUSActive
PROPERTY TYPEResidential - Single Family
SUBDIVISIONParkwood Estates
SCHOOLCentral R-III
Property Description
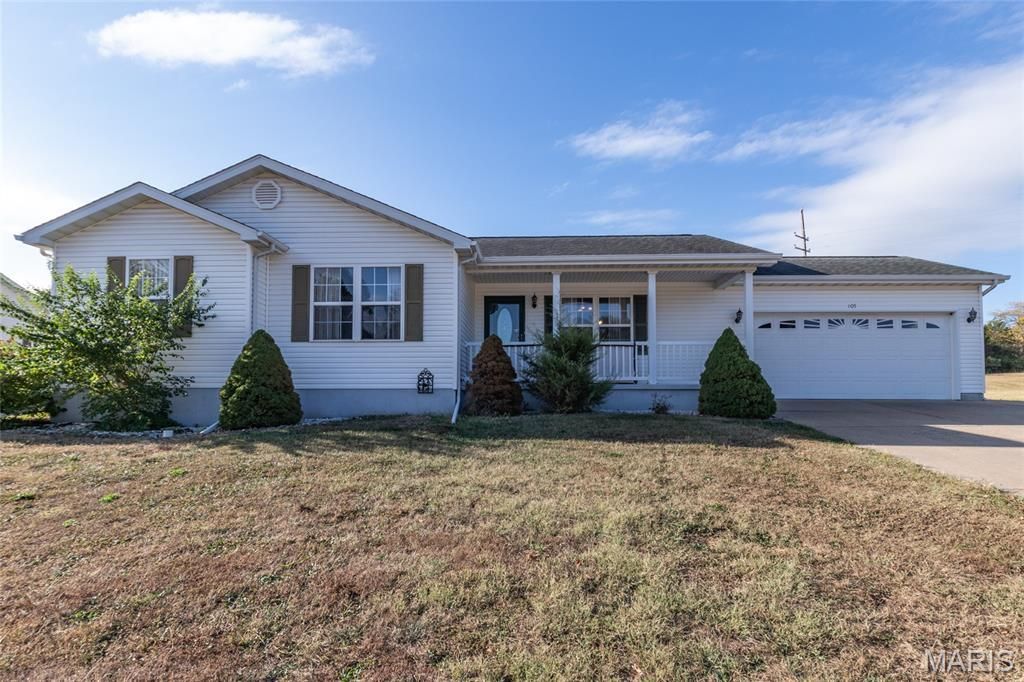
Don't miss out on this well maintained 3 bedroom 2 full bath home ! Come inside and enjoy the spacious living room, separate dining area nice kitchen with island and plenty of cabinet space. Primary bedroom with his & her closet 1 closet is walk-in. Primary bathroom his & her sinks with walk in tub. 2 other bedrooms with plenty of closet space. Enjoy sitting on deck overlooking big fenced in yard. Don't forget about the 26x26 detached garage/workshop with 20ft garage door which will be great for storage etc. Huge driveway to park boat or RV . No HOA. Located minutes away from HWY 67 .
Property Features
Property Type: Residential - Single Family
Basement: Yes
Basement: Crawl Space
Cooling: Ceiling Fan(s), Central Air, Electric
Garage: 4 car attached
Heating: Electric, Forced Air
Home Style: Ranch
Lot Size: 0.28 Acres
Roof Type: Architectural Shingle
Taxes: $1,532
Year Built: 2002
Feature Descriptions
Appliances: Dishwasher, Disposal, Dryer, Electric Oven, Refrigerator, Washer/Dryer, Water Heater
Days on Site: 2
Exterior: Frame, Vinyl Siding
Lot: Back Yard, Front Yard, Landscaped
Parcel#: 09-30-05-12-002-0001.21
Parking: Additional Parking, Concrete, Driveway, Garage Door Opener, Garage Faces Front
Sewer: Public Sewer
SQFT. Above Grade: 1364
Utilities: Electricity Connected, Sewer Connected, Water Connected
Water: Public
Local Schools
High School: Central High
Middle School: Central Middle
Elementary School: Central Elem.
School District: Central R-III
Listed By / Shown By
Listed By
Agency Name: Exit Elite Realty
Shown By
Agent Name: Mike Hahn
Agent Phone: 314.662.6051
Agency Title: RedKey Realty Leaders

Estimate Your Payment
Estimated Payment
$ 1,519.57 per month $1,321.17 Principal & Interest $127.67 Property Tax $70.73 Homeowner's Insurance
105 Ray Lee Drive | MLS# 26064792
This single family home located at 105 Ray Lee Drive, Park Hills, MO 63601 is currently listed for sale with an asking price of $242,500. This property was built in 2002 and has 3 bedrooms and 2 full baths with 1364 sq. ft. Ray Lee Drive is located in the Parkwood Estates subdivision within the Central R-III school district. Search Parkwood Estates real estate on mikehahn.redkeystlouis.com today.