
BEDS3
BATHS2 full 1 partial
SQUARE FEET3,360
MLS#26045016
STATUSActive
PROPERTY TYPEResidential - Single Family
SUBDIVISIONGettysburg Commons
SCHOOLWright City R-II
Property Description
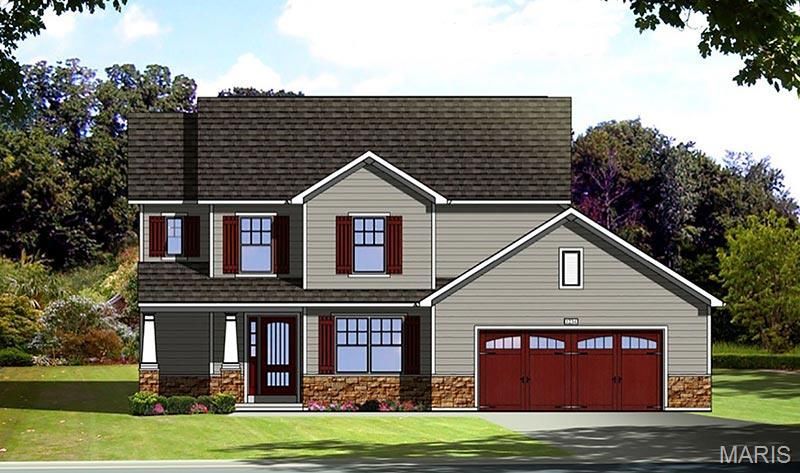
To Be Built! Quality new construction ranch home offering 3 bedrooms, 2 full bathrooms, and a full basement. This thoughtfully designed floor plan features an open-concept living, dining, and kitchen area, providing a comfortable space for everyday living and entertaining. The primary suite includes a private bath and walk-in closet, while two additional bedrooms offer flexibility for family, guests, or a home office. The full basement provides excellent storage and future finishing potential. Don't miss the opportunity to customize your new home and make it your own from the ground up!
Property Features
Property Type: Residential - Single Family
Basement: Yes
Basement: Full
Cooling: Central Air, Electric
Garage: 2 car attached
Heating: Forced Air
Home Style: Traditional, Ranch
Taxes: $0
Amenities
Kitchen/Dining Room Combo
Feature Descriptions
Appliances: Dishwasher, Microwave, Range, Electric Range, Electric Oven, Electric Water Heater
Exterior: Frame, Vinyl Siding
Fireplace: None
HOA Fee: $150/ Annually
Lot: Other
Parking: Attached, Garage, Garage Door Opener, Off Street
Sewer: Public Sewer
SQFT. Above Grade: 1680
SQFT. Below Grade: 1680
Utilities: Electricity Connected
Water: Public
Room Sizes
Dining Room: 12x10
Living Room: 18x11
Primary Bedroom: 13x15
Bedroom: 11x9
Bedroom: 10x10
Kitchen: 10x10
Laundry: 5x6
Local Schools
High School: Wright City High
Middle School: Wright City Middle
Elementary School: Wright City East/West
School District: Wright City R-II
Listed By / Shown By
Listed By
Agency Name: Cannon Realty, Inc.
Shown By
Agent Name: Mike Hahn
Agent Phone: 314.662.6051
Agency Title: RedKey Realty Leaders

Estimate Your Payment
Estimated Payment
$ 1,894.14 per month $1,797.89 Principal & Interest $0.00 Property Tax (data not provided by mls) $96.25 Homeowner's Insurance
0 Tbb Gettysburg Commons | MLS# 26045016
This single family home located at 0 Tbb Gettysburg Commons , Wright City, MO 63390 is currently listed for sale with an asking price of $330,000. This property has 3 bedrooms and 2 full and 1 partial baths with 3360 sq. ft. Tbb Gettysburg Commons is located in the Gettysburg Commons subdivision within the Wright City R-II school district. Search Gettysburg Commons real estate on mikehahn.redkeystlouis.com today.